
Search results for "Cabin sleeping loft" in Home Design Ideas


 Cronen Building Co.
Inspiration for a mid-sized rustic master concrete floor and brown floor bedroom remodel in Portland with gray walls and no fireplace

 Golden Eagle Log & Timber Homes
Live anywhere, build anything. The iconic Golden Eagle name is recognized the world over – forever tied to the freedom of customizing log homes around the world.
Find the right local pro for your project

 Stoddard Construction & Design Inc.
Inspiration for a mid-sized rustic living room remodel with beige walls


 Donco Trading Co
RUSTIC WHITE STAR GAZIER BED WITH BLUE TRIM WILL MAKE ANY BOYS BED ROOM FEEL LIKE AN SPACE TRAVELER LIVES IN THE ROOM. THIS BED HAS SHUTTERS ON THE BOTTOM BUNK TO MAKE A FUN SNUGGLE/HIDING AREA FOR ANY SLEEP OVER.
 Mammoth Mill & Construction Co.
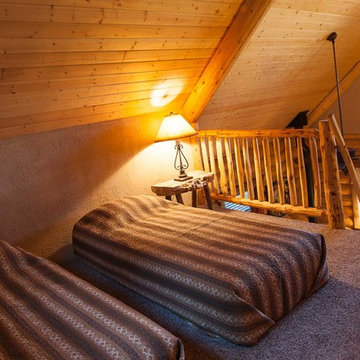
Log home Casita loft and retreat center in Angel Fire, New Mexico.
Inspiration for a rustic home design remodel in Albuquerque
Inspiration for a rustic home design remodel in Albuquerque

Sponsored
Columbus, OH

Structural Remodeling
Franklin County's Heavy Timber Specialists | Best of Houzz 2020!

 Smith & Robertson, Inc.
The reading nook is on the landing of the staircase. The window seat is perfect for practicing music. Bookshelves cover the walls of the stairwell. Diagonal window.

 SALA Architects
Cabin Redo by Dale Mulfinger
Creating more dramatic views and more sensible space utilization was key in this cabin renovation. Photography by Troy Thies


 Grandt Builders
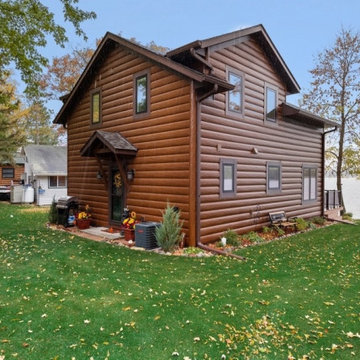
The goal of this cabin was to increase the footprint by adding two bedrooms, a loft space, and a gathering space. The pine throughout gives it a rustic, cozy feel. A great place to retreat by the lake!

 Outside In Construction, Inc.
Outside In Construction
Inspiration for a mid-sized rustic open concept light wood floor family room remodel in Boston with green walls, a wood stove and a brick fireplace
Inspiration for a mid-sized rustic open concept light wood floor family room remodel in Boston with green walls, a wood stove and a brick fireplace

 Matthias J Pearson Architect PLLC
1,000 square foot cabin for a university professor and his family located outside of Eureka Springs, Arkansas. The cabin consists of two main areas, living and bedroom, connected by a bridge containing the bathroom and laundry. There is also a loft open to both the living area and the entry.
MJP Architect

Sponsored
Columbus, OH
Structural Remodeling
Franklin County's Heavy Timber Specialists | Best of Houzz 2020!

 Streamline Design Ltd.
1 storey house with bedrooms in loft. Covered deck along the backside of the house and a covered 2 car port-chochere out front.
Inspiration for a mid-sized rustic two-story gable roof remodel in Vancouver
Inspiration for a mid-sized rustic two-story gable roof remodel in Vancouver


 Charmed Playhouses
Custom designed pirate ship children's playhouse. Solid wood construction, complete with second level slide.
Inspiration for a rustic wood exterior home remodel in Calgary
Inspiration for a rustic wood exterior home remodel in Calgary


Sponsored
Columbus, OH
Structural Remodeling
Franklin County's Heavy Timber Specialists | Best of Houzz 2020!

 Specialized Stair and Rail
Minimalist wooden floating glass railing staircase photo in Edmonton with wooden risers


 Robert Nebolon Architects
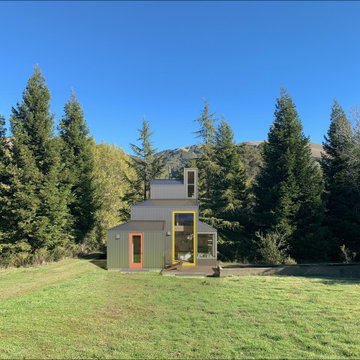
This bespoke 400 SF guest loft cabin & ADU is set apart from the main-house which is down the dirt road and behind the trees. The tiny house sits beside a 75 year old cattle watering trough which now is a plunge for guests. The siding is corrugated galvanized steel which is also found on (much older) farm buildings seen nearby. The yellow sliding door is 6'-0" wide and 12'-0" high and slides into a pocket.
Best Described as California modern, California farm style, San Francisco Modern, Bay Area modern residential design architects, Sustainability and green design
245