
Search results for "Cabin sleeping loft" in Home Design Ideas

 Artisan Construction Inc.
Large arts and crafts open concept light wood floor living room photo with beige walls, a wood stove and a metal fireplace

 Linwood Custom Homes
For more info and the floor plan for this home, follow the link below!
http://www.linwoodhomes.com/house-plans/plans/deerbay/

 Bushman Dreyfus Architects
Virginia AIA Merit Award for Excellence in Interior Design | The renovated apartment is located on the third floor of the oldest building on the downtown pedestrian mall in Charlottesville. The existing structure built in 1843 was in sorry shape — framing, roof, insulation, windows, mechanical systems, electrical and plumbing were all completely renewed to serve for another century or more.
What used to be a dark commercial space with claustrophobic offices on the third floor and a completely separate attic was transformed into one spacious open floor apartment with a sleeping loft. Transparency through from front to back is a key intention, giving visual access to the street trees in front, the play of sunlight in the back and allowing multiple modes of direct and indirect natural lighting. A single cabinet “box” with hidden hardware and secret doors runs the length of the building, containing kitchen, bathroom, services and storage. All kitchen appliances are hidden when not in use. Doors to the left and right of the work surface open fully for access to wall oven and refrigerator. Functional and durable stainless-steel accessories for the kitchen and bath are custom designs and fabricated locally.
The sleeping loft stair is both foreground and background, heavy and light: the white guardrail is a single 3/8” steel plate, the treads and risers are folded perforated steel.
Find the right local pro for your project


 Log Homes of America
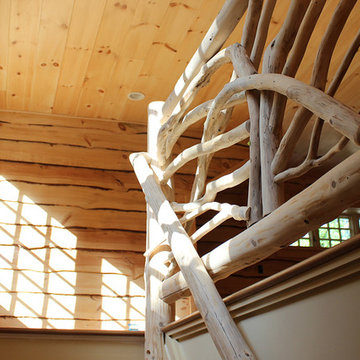
The catwalk leading from stairwell to loft bedroom.
Hallway - rustic hallway idea in Charlotte
Hallway - rustic hallway idea in Charlotte

Sponsored
Columbus, OH

Structural Remodeling
Franklin County's Heavy Timber Specialists | Best of Houzz 2020!

 Studio Bergtraun AIA
The kids' bunk beds and play-space nestled under the stair are only reachable with mountain climbing footholds.
The wall in the main kids-guest den space is painted with chalkboard paint and becomes a fun huge canvas as well as the home ‘guest book’ all visitors sign when they stay overnight!

 Henry Architects
Master bedroom with new windows for views to Taos Ski Valley; built-in storage maximizes the tight geometry of the A-Frame.
photo credit: Jeff Caven
Example of a small cottage chic master carpeted bedroom design in Albuquerque with beige walls
Example of a small cottage chic master carpeted bedroom design in Albuquerque with beige walls
 User
Images by Peter Rymwid Architectural Photography © 2014
Staircase - rustic staircase idea in New York
Staircase - rustic staircase idea in New York


 Timberhomes LLC
A spiral staircase. Tenons on these ash risers are seen exiting the timber. Copper balusters and a curving handrail add a sense of light and upward motion.

Sponsored
Columbus, OH
Structural Remodeling
Franklin County's Heavy Timber Specialists | Best of Houzz 2020!
 Ignacio Salas-Humara Architect LLC
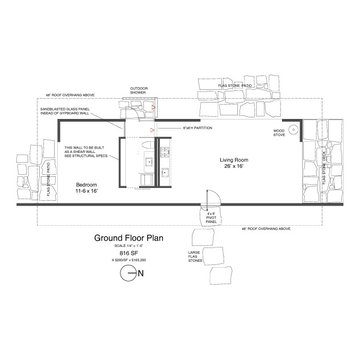
The Guest House has an open floor plan with a free-standing kitchen/bath core that divides the sleeping space from the living/cooking/eating space. The core presents as a free-standing wood cube in the overall space.



Sponsored
Columbus, OH
Structural Remodeling
Franklin County's Heavy Timber Specialists | Best of Houzz 2020!



 The Windsor Workshop
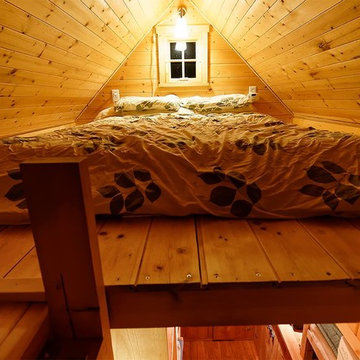
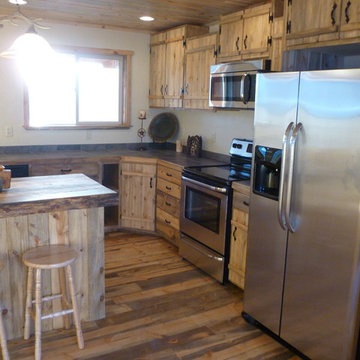
Inspiration for a mid-sized rustic guest carpeted bedroom remodel in Toronto with gray walls
244