
Search results for "Cabin sleeping loft" in Home Design Ideas

 Holland Homes LLC
Living room - large cottage formal and open concept medium tone wood floor and brown floor living room idea in Atlanta with gray walls, a standard fireplace, a brick fireplace and no tv

 RIEK Builds, Inc.
Living room - large rustic formal and open concept dark wood floor and brown floor living room idea with brown walls, a standard fireplace and a stone fireplace

Kids' bedroom - bedroom and large eclectic gender-neutral medium tone wood floor kids' bedroom idea in Hamburg with white walls
Find the right local pro for your project


 The Windsor Workshop
Mid-sized mountain style side yard concrete patio photo in Toronto with a roof extension
 4D Design + Consulting
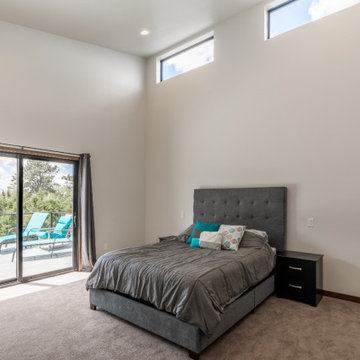
Large minimalist master carpeted and gray floor bedroom photo with white walls

Sponsored
Columbus, OH

Structural Remodeling
Franklin County's Heavy Timber Specialists | Best of Houzz 2020!

 Timothy Godbold Ltd
Rikki Snyder
Inspiration for a cottage open concept light wood floor and brown floor family room remodel in New York with white walls
Inspiration for a cottage open concept light wood floor and brown floor family room remodel in New York with white walls


 Brett Marlo Design Build
Off-grid tiny house on wheels, 204 square feet on main level, 2 lofts, sleeps 6 adults with fold down sofa. Has radiant floor heat, fireplace, ample kitchen + shower + composting toilet


 Lowell Custom Homes
,Scott Lowell, Lowell Management Services, Inc., Lake Geneva, WI., Loft bedroom with reclaimed wood paneling and sliding barn door.

Sponsored
Columbus, OH
Structural Remodeling
Franklin County's Heavy Timber Specialists | Best of Houzz 2020!

 Donco Trading Co
RUSITC FULL SIZE HOUSE BED IS FUN FOR KIDS THAT HAVE SLEEP OVERS OR FOR THE TEENAGER THAT WANTS THEIR OWN PLACE. THIS BED ADDS A NEW LOOK TO ANY BEDROOM THE RUSTIC FINISH CAN BE PAIRED WITH MANY DIFFERENT COLORS TO MAKE THE HOUSE YOUR OWN.

 JPStyles
Bedroom and mid-sized mountain style gender-neutral medium tone wood floor kids' bedroom photo in Baltimore with brown walls

 Timber Block Homes
The perfect vacation destination can be found in the Avila. The main floor features everything needed to create a cozy cottage. An open living room with dining area off the kitchen is perfect for both weekend family and family getaways, or entertaining friends. A bedroom and bathroom is on the main floor, and the loft features plenty of living space for a second bedroom. The main floor bedroom and bathroom means everything you need is right at your fingertips. Use the spacious loft for a second bedroom, an additional living room, or even an office. www.timberblock.com
 Legacy Post & Beam
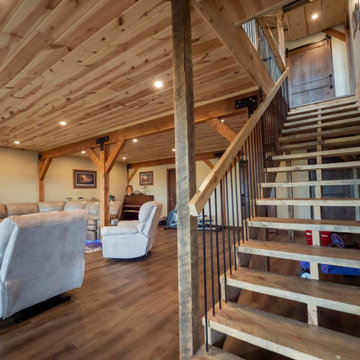
Post and beam walkout basement living room
Inspiration for a large rustic walk-out medium tone wood floor, brown floor and shiplap ceiling basement remodel with beige walls and no fireplace
Inspiration for a large rustic walk-out medium tone wood floor, brown floor and shiplap ceiling basement remodel with beige walls and no fireplace

Sponsored
Columbus, OH
Structural Remodeling
Franklin County's Heavy Timber Specialists | Best of Houzz 2020!

 Hudson Street Design
Empire Contracting Inc
707.884.9789
Photos By: Sea Ranch Images
www.searanchimages.com
707.653.6866
Example of a mid-century modern wood exterior home design in San Francisco with a shed roof
Example of a mid-century modern wood exterior home design in San Francisco with a shed roof

 Visbeen Architects
This cozy lake cottage skillfully incorporates a number of features that would normally be restricted to a larger home design. A glance of the exterior reveals a simple story and a half gable running the length of the home, enveloping the majority of the interior spaces. To the rear, a pair of gables with copper roofing flanks a covered dining area that connects to a screened porch. Inside, a linear foyer reveals a generous staircase with cascading landing. Further back, a centrally placed kitchen is connected to all of the other main level entertaining spaces through expansive cased openings. A private study serves as the perfect buffer between the homes master suite and living room. Despite its small footprint, the master suite manages to incorporate several closets, built-ins, and adjacent master bath complete with a soaker tub flanked by separate enclosures for shower and water closet. Upstairs, a generous double vanity bathroom is shared by a bunkroom, exercise space, and private bedroom. The bunkroom is configured to provide sleeping accommodations for up to 4 people. The rear facing exercise has great views of the rear yard through a set of windows that overlook the copper roof of the screened porch below.
Builder: DeVries & Onderlinde Builders
Interior Designer: Vision Interiors by Visbeen
Photographer: Ashley Avila Photography

 Manomin Resawn Timbers
This great room showcases a fully cohesive all reclaimed wood interior from Manomin. Reclaimed wood wall paneling in warm wheat, honey, and light caramel tones covers every wall in horizontal planks with natural color variation, saw marks, and original surface texture. Matching reclaimed wood ceiling paneling extends the palette overhead, and Hand Hewn Timber posts and diagonal braces frame the floor to ceiling window wall, their warm brown tones complementing the lighter paneling throughout.
The result is a complete reclaimed wood interior where every surface and structural element tells the same story. At Manomin Resawn Timbers, every piece goes through a detailed process of denailing, kiln drying, and precision milling so that antique character is preserved while performing beautifully in a modern home.
Whether you are a homebuilder, a home remodeling contractor, or a homeowner looking for a complete reclaimed wood interior package including wall paneling, ceiling paneling, and timber framing, Manomin Resawn Timbers has been helping people discover the antique charm of reclaimed wood since 2002. We serve homebuilders, contractors, and designers across the country. Visit our showroom in Hugo, MN or reach out to us with a call or a message to get started.
247