
Search results for "Cabin sleeping loft" in Home Design Ideas

 North Fork Builders of Montana, Inc.
Family room - small rustic open concept medium tone wood floor family room idea with brown walls, no fireplace and no tv

 Hamilton Group
C.J. White Photography
Family room - large rustic loft-style light wood floor family room idea in Dallas with a standard fireplace, a stone fireplace and a wall-mounted tv
Family room - large rustic loft-style light wood floor family room idea in Dallas with a standard fireplace, a stone fireplace and a wall-mounted tv

 Young & Son Woodworks
Remodeled sleeping porch with built in beds and storage
Bedroom - small traditional guest bedroom idea in Milwaukee with white walls
Bedroom - small traditional guest bedroom idea in Milwaukee with white walls
Find the right local pro for your project
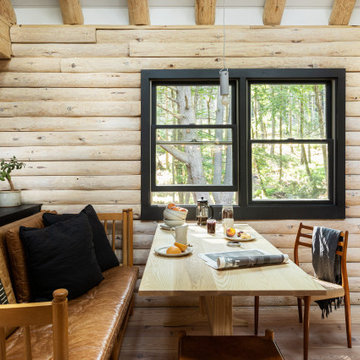
 Kelsey Ann Rose
Little River Cabin Airbnb
Example of a mid-sized 1950s plywood floor, beige floor, exposed beam and wood wall breakfast nook design in New York with beige walls
Example of a mid-sized 1950s plywood floor, beige floor, exposed beam and wood wall breakfast nook design in New York with beige walls

 Gingold Photography
Beautiful Custom Log Cabin Great Room in Mendon, MA. This Cabin is the model home for CM Allaire & Sons builders.
CM Allaire & Sons Log Cabin
Mendon Massachusetts
Gingold Photography
www.gphotoarch.com
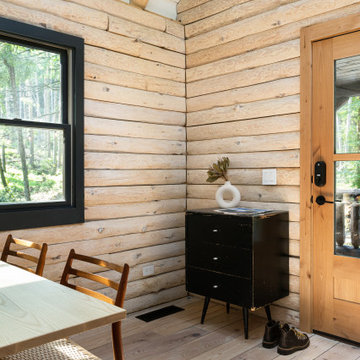 Kelsey Ann Rose
Little River Cabin Airbnb
Example of a mid-sized mid-century modern plywood floor, beige floor, exposed beam and wood wall front door design in New York with beige walls and a medium wood front door
Example of a mid-sized mid-century modern plywood floor, beige floor, exposed beam and wood wall front door design in New York with beige walls and a medium wood front door

 John Kraemer & Sons
Builder: John Kraemer & Sons | Architect: TEA2 Architects | Interior Design: Marcia Morine | Photography: Landmark Photography
Example of a mountain style guest medium tone wood floor bedroom design in Minneapolis with brown walls
Example of a mountain style guest medium tone wood floor bedroom design in Minneapolis with brown walls

Sponsored
Columbus, OH

Structural Remodeling
Franklin County's Heavy Timber Specialists | Best of Houzz 2020!

 David Coleman / Architecture
Exterior terrace illuminated by glow from interior lighting creates dramatic evening display - photo: Ben Benschneider
Contemporary exterior home idea in Seattle
Contemporary exterior home idea in Seattle

 WARD A LILE DESIGN
Bedroom - traditional guest bedroom idea in Little Rock with beige walls and no fireplace

 Goodman Millwork
Photography by Dustin Peck
Home Design & Decor Magazine October 2016
(Urban Home)
Architecture by Ruard Veltman
Design by Cindy Smith of Circa Interiors & Antiques
Custom Cabinetry and ALL Millwork Interior and Exterior by Goodman Millwork Company
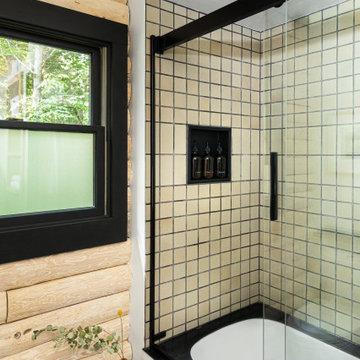 Kelsey Ann Rose
Little River Cabin Airbnb
Drop-in bathtub - mid-sized mid-century modern 3/4 terra-cotta tile plywood floor, exposed beam and wood wall drop-in bathtub idea in New York with wood countertops, a niche and a floating vanity
Drop-in bathtub - mid-sized mid-century modern 3/4 terra-cotta tile plywood floor, exposed beam and wood wall drop-in bathtub idea in New York with wood countertops, a niche and a floating vanity

 Vertical Arts Architecture
David Patterson Photography
Inspiration for a mid-sized and bedroom rustic guest and gender-neutral carpeted and gray floor kids' bedroom remodel in Denver with white walls
Inspiration for a mid-sized and bedroom rustic guest and gender-neutral carpeted and gray floor kids' bedroom remodel in Denver with white walls

 Nested Tours
Bedroom - rustic guest medium tone wood floor and brown floor bedroom idea in Oklahoma City with white walls
Bedroom - rustic guest medium tone wood floor and brown floor bedroom idea in Oklahoma City with white walls

Sponsored
Columbus, OH
Structural Remodeling
Franklin County's Heavy Timber Specialists | Best of Houzz 2020!

 Fisher & Paykel
Open concept kitchen - small contemporary single-wall light wood floor and beige floor open concept kitchen idea in Orange County with an undermount sink, flat-panel cabinets, white cabinets, stainless steel appliances, no island and white countertops

 Archambault Construction
Example of a large country master light wood floor and brown floor bedroom design in Boston with white walls and no fireplace

 Conrad Brothers Construction
Example of a mountain style dark wood floor bedroom design with white walls
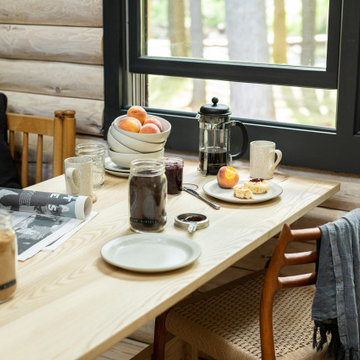 Kelsey Ann Rose
Little River Cabin Airbnb
Breakfast nook - mid-sized mid-century modern plywood floor, beige floor, exposed beam and wood wall breakfast nook idea in New York with beige walls
Breakfast nook - mid-sized mid-century modern plywood floor, beige floor, exposed beam and wood wall breakfast nook idea in New York with beige walls

Sponsored
Columbus, OH
Structural Remodeling
Franklin County's Heavy Timber Specialists | Best of Houzz 2020!

 Lark Architecture
Behind the central wall in the home is the private zone of the condo. A queen-sized bed is lofted over a built-in desk, bookshelves, laundry, and closet. Plumbing pipe ladders on either side of the bed make for easy ascent and descent from the loft, as well as additional storage for decorative bedding.
Photography by Cynthia Lynn Photography
 Kelsey Ann Rose
Little River Cabin Airbnb
Inspiration for a mid-century modern landscaping in New York.
Inspiration for a mid-century modern landscaping in New York.

 Parlour & Palm
A modern-meets-vintage farmhouse-style tiny house designed and built by Parlour & Palm in Portland, Oregon. This adorable space may be small, but it is mighty, and includes a kitchen, bathroom, living room, sleeping loft, and outdoor deck. Many of the features - including cabinets, shelves, hardware, lighting, furniture, and outlet covers - are salvaged and recycled.
25