
Search results for "Cabin sleeping loft" in Home Design Ideas

 David Coleman / Architecture
View of the monumental exterior stair leading to the southeastern porch - photo: Ben Benschneider
Trendy exterior home photo in Seattle
Trendy exterior home photo in Seattle

Inspiration for a mid-sized rustic guest light wood floor and beige floor bedroom remodel with beige walls and no fireplace

 HomeSource Builders
Deep in the woods, this mountain cabin just outside Asheville, NC, was designed as the perfect weekend getaway space. The owner uses it as an Airbnb for income. From the wooden cathedral ceiling to the nature-inspired loft railing, from the wood-burning free-standing stove, to the stepping stone walkways—everything is geared toward easy relaxation. For maximum interior space usage, the sleeping loft is accessed via an outside stairway.
Find the right local pro for your project

 PLATT
Builder: Tyner Construction Company, Inc.
Photographer: David Dietrich
Inspiration for a bedroom rustic boy dark wood floor kids' bedroom remodel
Inspiration for a bedroom rustic boy dark wood floor kids' bedroom remodel




 Cal Poly Pomona - Department of Architecture
Paul Vu, photographer
Bedroom - rustic bedroom idea in Los Angeles
Bedroom - rustic bedroom idea in Los Angeles

Sponsored
Columbus, OH

Structural Remodeling
Franklin County's Heavy Timber Specialists | Best of Houzz 2020!

 NB Design Group, Inc
Photo by: Haris Kenjar
Inspiration for a small scandinavian guest plywood floor and beige floor bedroom remodel in Seattle with beige walls and no fireplace
Inspiration for a small scandinavian guest plywood floor and beige floor bedroom remodel in Seattle with beige walls and no fireplace

 William Quarles Photography
Photography by William Quarles. Remodel Architrave LLC.
Bedroom - tropical guest carpeted bedroom idea in Charleston with white walls
Bedroom - tropical guest carpeted bedroom idea in Charleston with white walls

 G Squared Design
Photo Credits: Pixil Studios
Example of a small mountain style loft-style medium tone wood floor living room design in Denver with beige walls, a wood stove, a metal fireplace and a wall-mounted tv
Example of a small mountain style loft-style medium tone wood floor living room design in Denver with beige walls, a wood stove, a metal fireplace and a wall-mounted tv

 Smarthaus + Wexler/Kollman P.C., Ltd.
This Northwood’s retreat was designed and built in a sustainable process to minimize site disturbance. The primary structural beams of the main cabin are hemlock that were logged on site and cut in Henry Ford’s original mill. Most of the house is paneled in indigenous northern white cedar with hemlock ceilings and cabinets of red and white pine. The sub-floors are also made of hemlock. The home is timber framed, doweled, and jointed.
There is a high-efficiency propane generator and battery storage system that provides ample electric power. The home has been designed to take advantage of passive solar radiation and can be heated by the radiant bio fuel heating system. Walls and roof are super insulated and well vented to protect against moisture buildup. Natural ventilation is aided by the thermal chimney design that keeps the home cool and fresh throughout the summer.
The property has been recorded a conservation easement written to forever preserve the singular beauty of the steep slopes, ponds, and ridge lines. It provides that the land may not be divided or the timber harvested in a commercial cut.

 Mindy Nicole Photography
Childrens' room - small traditional girl dark wood floor childrens' room idea in Phoenix



Sponsored
Columbus, OH
Structural Remodeling
Franklin County's Heavy Timber Specialists | Best of Houzz 2020!

 Robert Paige Cabinetry LLC
Photos by William Quarles.
Designed by Tammy Connor Interior Design.
Built by Robert Paige Cabinetry
Inspiration for a bedroom and large coastal boy dark wood floor and brown floor kids' bedroom remodel in Charleston with beige walls
Inspiration for a bedroom and large coastal boy dark wood floor and brown floor kids' bedroom remodel in Charleston with beige walls
 G Squared Design
Photo Credits: Pixil Studios
Bedroom - small rustic loft-style medium tone wood floor bedroom idea in Denver with beige walls
Bedroom - small rustic loft-style medium tone wood floor bedroom idea in Denver with beige walls

 Scott Pease Photography
Architect: Peninsula Architects, Peninsula OH
Location: Hunting Valley, OH
Photographer: Scott Pease
Mountain style wood exterior home photo in Cleveland
Mountain style wood exterior home photo in Cleveland



Sponsored
Columbus, OH
Structural Remodeling
Franklin County's Heavy Timber Specialists | Best of Houzz 2020!

 Albertsson Hansen Architecture and Interior Design
Pete Sieger
Kids' bedroom - bedroom rustic dark wood floor kids' bedroom idea in Minneapolis with brown walls
Kids' bedroom - bedroom rustic dark wood floor kids' bedroom idea in Minneapolis with brown walls

 Distinctive Homes
Extra sleeping quarters for large family get togethers
Inspiration for a small transitional guest light wood floor, brown floor, shiplap ceiling and shiplap wall bedroom remodel in Austin with white walls
Inspiration for a small transitional guest light wood floor, brown floor, shiplap ceiling and shiplap wall bedroom remodel in Austin with white walls

 Larocque Elder Architects
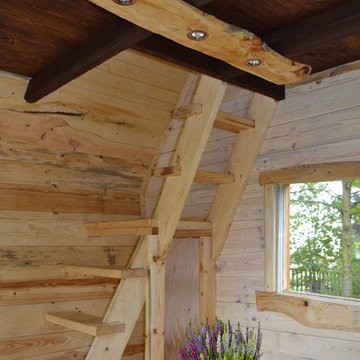
98 sq. ft off grid micro cabin with sleeping loft and woodstove fireplace.
Home design - small scandinavian wood home design idea in Toronto
Home design - small scandinavian wood home design idea in Toronto
28