
Search results for "Cabin sleeping loft" in Home Design Ideas

 Prentiss Balance Wickline Architects
Photographer: Alexander Canaria and Taylor Proctor
Example of a small mountain style gray one-story wood gable roof design in Seattle
Example of a small mountain style gray one-story wood gable roof design in Seattle

 David Coleman / Architecture
View of interstitial space between cabin and studio - photo: Ben Benschneider
Trendy exterior home photo in Seattle
Trendy exterior home photo in Seattle
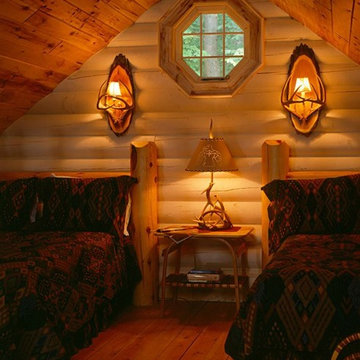
 Hiawatha Log Homes
Loft space in a log home is great to utilize for extra sleeping space for your guests.
Find the right local pro for your project

 Western Design International
Brasada Ranch Resort - Vista 2 story Cabin by Western Design International
Mid-sized mountain style loft-style medium tone wood floor living room photo with a standard fireplace and a stone fireplace
Mid-sized mountain style loft-style medium tone wood floor living room photo with a standard fireplace and a stone fireplace
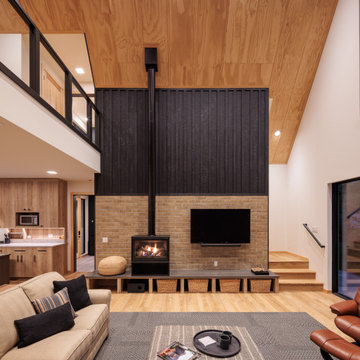
 Lundin Architects LLC
Example of a large danish loft-style laminate floor, brown floor, wood ceiling and brick wall living room design in Minneapolis with white walls, a standard fireplace, a brick fireplace and a wall-mounted tv

 Centre Sky Architecture Ltd
Nestled in the surrounding hillside of Telluride Ski Resort, this mountain home was born from the idea of integrating a home in to it’s site and having it interact with the natural vegetation and impressive circling views. This did not come without design challenges, but the result was a rustic modern structure clad in steel, glass, wood, and stone.
Floor to ceiling glass walls lend to breathtaking views of Mount Emma, Dallas, and Iron Mountain. Transparency through the structure was very important to the clients as it allowed them to feel apart of the natural environment. You can see through the formal entry through the great room and out the back of the house. This created a spacious feel to the already open floor plan of the great room, dining room, and kitchen.
http://www.centresky.com/telluride-mountain-home-video-tour
Photos by Whit Richardson

 Old Hampshire Designs Inc
This unique Old Hampshire Designs timber frame home has a rustic look with rough-cut beams and tongue and groove ceilings, and is finished with hard wood floors through out. The centerpiece fireplace is of all locally quarried granite, built by local master craftsmen. This Lake Sunapee area home features a drop down bed set on a breezeway perfect for those cool summer nights.
Built by Old Hampshire Designs in the Lake Sunapee/Hanover NH area
Timber Frame by Timberpeg
Photography by William N. Fish

Sponsored
Columbus, OH

Structural Remodeling
Franklin County's Heavy Timber Specialists | Best of Houzz 2020!

 The Morrison hOMe Tiny House
Our master bedroom loft is large enough for a queen sized bed as well as two dressers
Inspiration for a small modern loft-style medium tone wood floor bedroom remodel with white walls
Inspiration for a small modern loft-style medium tone wood floor bedroom remodel with white walls

 Design House, Inc
Kimberly Gavin
Inspiration for a rustic gender-neutral carpeted kids' room remodel in Denver
Inspiration for a rustic gender-neutral carpeted kids' room remodel in Denver
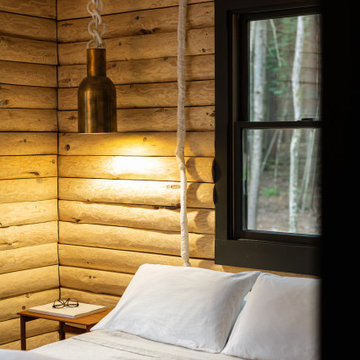
 Kelsey Ann Rose
Little River Cabin Airbnb
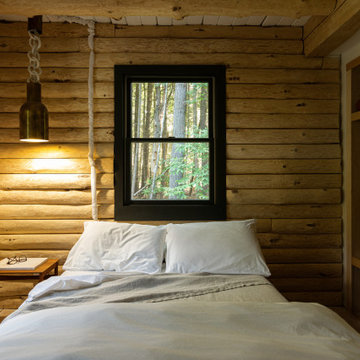
Small 1950s guest plywood floor, exposed beam and wood wall bedroom photo in New York with beige walls
Small 1950s guest plywood floor, exposed beam and wood wall bedroom photo in New York with beige walls

 Michael G Imber, Architects
Jorge Taboada
Example of a trendy light wood floor bedroom design in Austin with white walls and no fireplace
Example of a trendy light wood floor bedroom design in Austin with white walls and no fireplace

 VanderHorn Architects
Ship-lap walls and sliding barn doors add a rustic flair to the kid-friendly recreational space.
Example of a large classic walk-out medium tone wood floor and brown floor family room design in New York with a standard fireplace, a brick fireplace and white walls
Example of a large classic walk-out medium tone wood floor and brown floor family room design in New York with a standard fireplace, a brick fireplace and white walls

 Peninsula Construction Service, LLC
My home owner needed a better way to access her loft. I removed a pull down attic access and covered the hole from the old stairs. Installed this spiral staircase in a better location.

Sponsored
Columbus, OH
Structural Remodeling
Franklin County's Heavy Timber Specialists | Best of Houzz 2020!

 Harrison Architects
This tiny (240 SF) poetry and writing studio was converted from a flat-roofed garage. The gable roof was added, making a sleeping loft above the bathroom, closet and kitchenette. Photo by Rob Harrison.
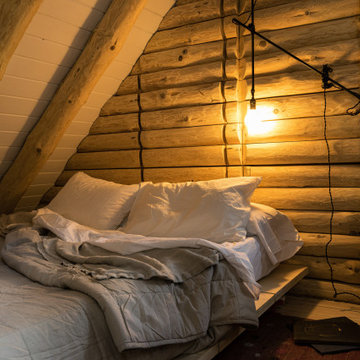 Kelsey Ann Rose
Little River Cabin Airbnb
Inspiration for a small mid-century modern guest plywood floor, exposed beam and wood wall bedroom remodel in New York with beige walls
Inspiration for a small mid-century modern guest plywood floor, exposed beam and wood wall bedroom remodel in New York with beige walls
 Kelsey Ann Rose
Little River Cabin Airbnb
Example of a small 1950s guest plywood floor, exposed beam and wood wall bedroom design in New York with beige walls
Example of a small 1950s guest plywood floor, exposed beam and wood wall bedroom design in New York with beige walls
 Kelsey Ann Rose
Little River Cabin Airbnb
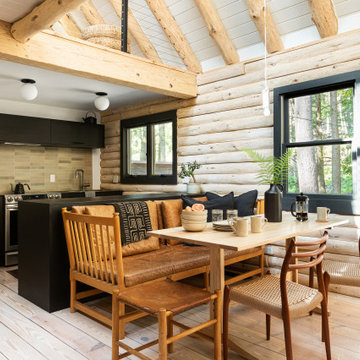
Inspiration for a mid-sized mid-century modern plywood floor, beige floor, exposed beam and wood wall breakfast nook remodel in New York with beige walls
Inspiration for a mid-sized mid-century modern plywood floor, beige floor, exposed beam and wood wall breakfast nook remodel in New York with beige walls



 Kelsey Ann Rose
Little River Cabin Airbnb
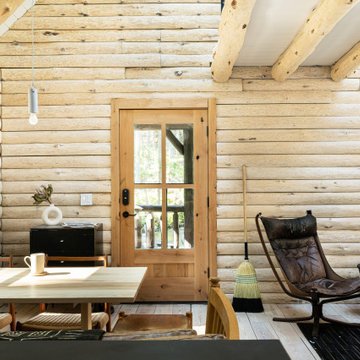
Front door - mid-sized mid-century modern plywood floor, beige floor, exposed beam and wood wall front door idea in New York with beige walls and a medium wood front door
Front door - mid-sized mid-century modern plywood floor, beige floor, exposed beam and wood wall front door idea in New York with beige walls and a medium wood front door

 LogHomesByJack.com
Example of a large mountain style formal and open concept light wood floor living room design with a standard fireplace, a stone fireplace, a wall-mounted tv and brown walls
24