
Search results for "Cabin sleeping loft" in Home Design Ideas

 Studio Revolution
Designed by: Studio Revolution Photography by: Thomas Kuoh
Bedroom - southwestern master dark wood floor bedroom idea in San Francisco with white walls
Bedroom - southwestern master dark wood floor bedroom idea in San Francisco with white walls

 Tindall Architecture Workshop
Photo by Firewater Photography. Designed during previous position as Residential Studio Director and Project Architect at LS3P Associates Ltd.
Kids' bedroom - large and bedroom rustic gender-neutral carpeted kids' bedroom idea with beige walls
Kids' bedroom - large and bedroom rustic gender-neutral carpeted kids' bedroom idea with beige walls


Find the right local pro for your project

 Carolyn Reyes
Photo: Carolyn Reyes © 2015 Houzz
Writer’s Room, main house
Design team: Robert Frank Design
Mid-sized elegant home office photo in Los Angeles
Mid-sized elegant home office photo in Los Angeles

 Graham Architects
Inspiration for a coastal carpeted bedroom remodel in Portland Maine with white walls


 Ed Kopel, Architect, P.C.
Kids' bedroom - bedroom contemporary kids' bedroom idea in New York with white walls



 Marie-Dominique Verdier, photographer
photo © Marie-Dominique Verdier
Example of a mountain style open concept medium tone wood floor and brown floor living room design with beige walls, a standard fireplace, a stone fireplace and a wall-mounted tv
Example of a mountain style open concept medium tone wood floor and brown floor living room design with beige walls, a standard fireplace, a stone fireplace and a wall-mounted tv


 Donald A. Gardner Architects
A generous recreation room and guest suite comprise the lower level, and a large bonus room provides ample space for future use.
G. Frank Hart Photography: http://www.gfrankhartphoto.com/
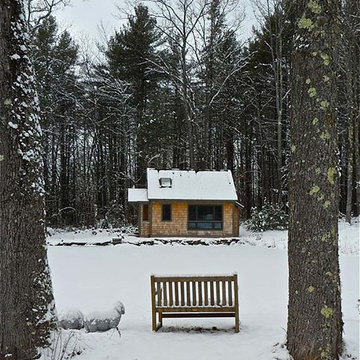
 Hardwick Post & Beam
This is not Thoreau’s cabin—its Deb’s. Hers was framed in oak by Hardwick Post & Beam and has electricity, a loft, earth-tone floor tiles, lots of light, and more space than the 19th century philosopher’s rustic dwelling on Walden Pond.
Also, it’s not her home, but a daily retreat where she writes and often sleeps, only a few hundred feet behind her house. But Deb too sited her cabin on a pond. While her pond is much smaller than Walden, she enjoys awakening to the view across the water, which was frozen and snow-covered when these photos were taken.
Just outside the door, a tiny stone man bows to visitors. Inside, in handsome calligraphy on one of the white plaster walls, is a line of poetry from Maya Angelou. A throw pillow offers this message in needlepoint: “My goal in life is to be the kind of person my dog thinks I am.” (Thoreau’s cabin brought him fame, but Deb may be having more fun.)
Thoreau said, “Go confidently in the direction of your dreams. Live the life you have imagined.”
How do you imagine your timber frame retreat?

 O’Hara Interiors
Martha O’Hara Interiors, Interior Design and Photo Styling | City Homes, Builder | Troy Thies, Photography | Please Note: All “related,” “similar,” and “sponsored” products tagged or listed by Houzz are not actual products pictured. They have not been approved by Martha O’Hara Interiors nor any of the professionals credited. For info about our work: design@oharainteriors.com

 G Squared Design
Photo Credits: Pixil Studios
Small mountain style l-shaped medium tone wood floor eat-in kitchen photo in Denver with a double-bowl sink, shaker cabinets, black cabinets, wood countertops, wood backsplash, black appliances and no island
Small mountain style l-shaped medium tone wood floor eat-in kitchen photo in Denver with a double-bowl sink, shaker cabinets, black cabinets, wood countertops, wood backsplash, black appliances and no island

Sponsored
Columbus, OH

Structural Remodeling
Franklin County's Heavy Timber Specialists | Best of Houzz 2020!

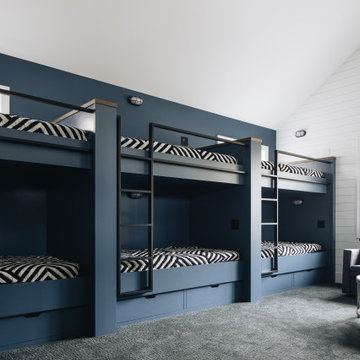
 Beth Howley Creative LLC
Inspiration for a large coastal carpeted, gray floor, vaulted ceiling and shiplap wall kids' room remodel in Grand Rapids with white walls and no fireplace

 Meditch Murphey Architects
A view of the kitchen, loft, and exposed timber frame structure.
photo by Lael Taylor
Open concept kitchen - small rustic single-wall brown floor and medium tone wood floor open concept kitchen idea in DC Metro with flat-panel cabinets, wood countertops, white backsplash, stainless steel appliances, brown countertops, gray cabinets and an island
Open concept kitchen - small rustic single-wall brown floor and medium tone wood floor open concept kitchen idea in DC Metro with flat-panel cabinets, wood countertops, white backsplash, stainless steel appliances, brown countertops, gray cabinets and an island

 CHACOL, Inc.
Duarte Photo
Home studio - industrial built-in desk concrete floor home studio idea in Los Angeles with white walls
Home studio - industrial built-in desk concrete floor home studio idea in Los Angeles with white walls

Sponsored
Columbus, OH
Structural Remodeling
Franklin County's Heavy Timber Specialists | Best of Houzz 2020!
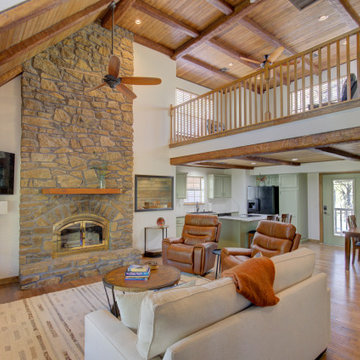
 MLT Design LLC
Main area of country cabin. Sleeper sofa to allow for more sleeping room.
Inspiration for a mid-sized rustic loft-style light wood floor and vaulted ceiling living room remodel with white walls, a standard fireplace, a stacked stone fireplace and a corner tv
Inspiration for a mid-sized rustic loft-style light wood floor and vaulted ceiling living room remodel with white walls, a standard fireplace, a stacked stone fireplace and a corner tv
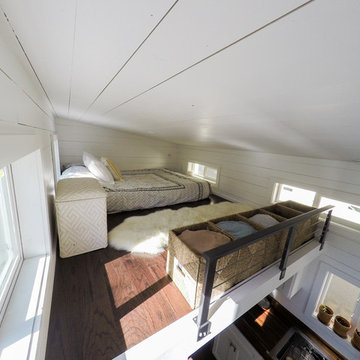


 Sanders Pace Architecture
Bruce Cole
Example of a mid-sized trendy gray floor basement design with white walls
Example of a mid-sized trendy gray floor basement design with white walls
67