
Search results for "Cabin sleeping loft" in Home Design Ideas


 Irwin Construction, LLC
Photos by Darby Kate Photography
Alcove bathtub - mid-sized cottage master gray tile and porcelain tile porcelain tile alcove bathtub idea in Dallas with shaker cabinets, gray cabinets, a one-piece toilet, gray walls, an undermount sink and granite countertops
Alcove bathtub - mid-sized cottage master gray tile and porcelain tile porcelain tile alcove bathtub idea in Dallas with shaker cabinets, gray cabinets, a one-piece toilet, gray walls, an undermount sink and granite countertops


Find the right local pro for your project
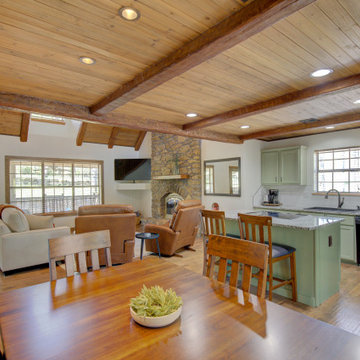
 MLT Design LLC
Main area of country cabin. Sleeper sofa to allow for more sleeping room.
Example of a mid-sized mountain style loft-style light wood floor living room design with white walls and a corner tv
Example of a mid-sized mountain style loft-style light wood floor living room design with white walls and a corner tv

 Hagstrom Builder
Peter VonDeLinde Visuals
Large beach style gender-neutral carpeted and multicolored floor playroom photo in Minneapolis with white walls
Large beach style gender-neutral carpeted and multicolored floor playroom photo in Minneapolis with white walls
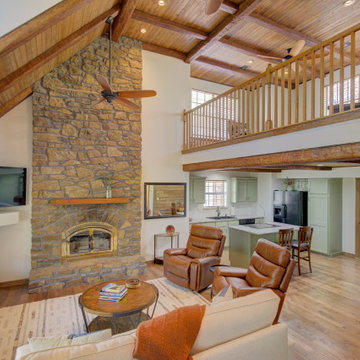 MLT Design LLC
Main area of country cabin. Sleeper sofa to allow for more sleeping room.
Example of a mid-sized mountain style loft-style light wood floor family room design with white walls and a corner tv
Example of a mid-sized mountain style loft-style light wood floor family room design with white walls and a corner tv

 User
Shiflet Group Architects
Photographer Nick Johnson
Bedroom - cottage master bedroom idea in Austin with white walls
Bedroom - cottage master bedroom idea in Austin with white walls

Sponsored
Columbus, OH

Structural Remodeling
Franklin County's Heavy Timber Specialists | Best of Houzz 2020!

 Big Mountain Builders
Kids' bedroom - mid-sized and bedroom rustic master and gender-neutral carpeted and beige floor kids' bedroom idea with beige walls

 Tiny Digs
Snuggled in this tiny loft is a queen sized bed flanked by two unique night stands. The roof line over the loft is supported by a 3 1/2" X 6" glu-lam beam that spans the entire 16 feet. Tongue and groove cedar planks line the ceiling. And the loft railing is an ore that we found on the side of the road, sanded smooth and clear coated to a shiny finish and then fastened with an old boat line.
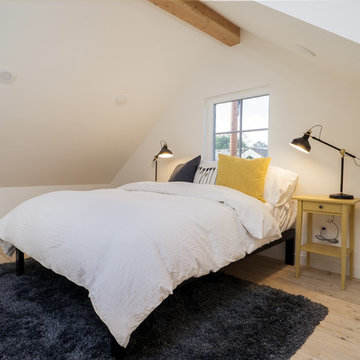


 New Frontier Tiny Homes
StudioBell
Urban formal and enclosed dark wood floor and brown floor home office photo in Nashville with brown walls
Urban formal and enclosed dark wood floor and brown floor home office photo in Nashville with brown walls

 lisa schmitz interior design
mike sinclair photography
Living room - industrial living room idea in Kansas City with a concealed tv
Living room - industrial living room idea in Kansas City with a concealed tv

 Flat Rock Productions
DESIGN: Eric Richmond, Flat Rock Productions;
BUILDER: Miller Custom Construction;
PHOTO: Stadler Studio
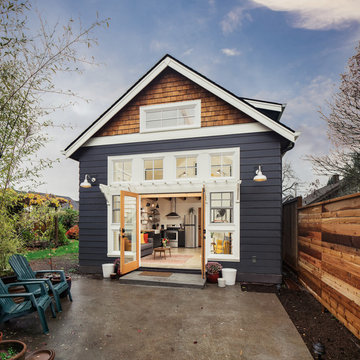
Example of a small beach style one-story wood exterior home design in Seattle with a hip roof
Example of a small beach style one-story wood exterior home design in Seattle with a hip roof

Sponsored
Columbus, OH
Structural Remodeling
Franklin County's Heavy Timber Specialists | Best of Houzz 2020!

 Coates Design Architecture + Interiors
Large trendy open concept beige floor family room photo in Seattle

 Emerald Coast Real Estate Photography
© Will Sullivan, Emerald Coast Real Estate Photography, LLC
Example of a bedroom and mid-sized beach style gender-neutral kids' bedroom design in Miami
Example of a bedroom and mid-sized beach style gender-neutral kids' bedroom design in Miami

 Regan Baker Design Inc.
With tech careers to keep first-time home buyers busy Regan Baker Design Inc. was hired to update a standard two-bedroom loft into a warm and unique space with storage for days. The kitchen boasts a nine-foot aluminum rolling ladder to access those hard-to-reach places, and a farm sink is paired with a herringbone backsplash for a nice spin on the standard white kitchen. In the living room RBD warmed up the space with 17 foot dip-dyed draperies, running floor to ceiling.
Key Contributers:
Contractor: Elmack Construction
Cabinetry: KitchenSync
Photography: Kristine Franson

Sponsored
Columbus, OH
Structural Remodeling
Franklin County's Heavy Timber Specialists | Best of Houzz 2020!

 DiMauro Architects, Inc.
Photography: Nat Rea
Inspiration for a coastal medium tone wood floor bedroom remodel in Providence with white walls
Inspiration for a coastal medium tone wood floor bedroom remodel in Providence with white walls
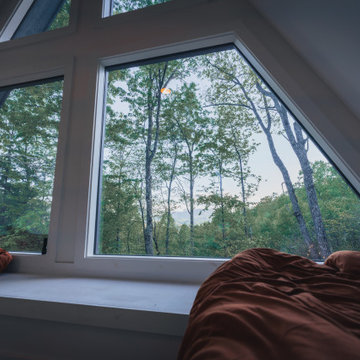
 Reynard Architectural Designs
Sleep among the trees in this stunning loft bedroom at our Wayah Cove project in Franklin, NC. The architecture embraces the dramatic, steeply pitched roofline by dedicating the entire gable end to a massive, custom-angled window wall. This design choice transforms the vibrant, lush forest canopy into a living piece of art. Twin low-profile beds, dressed in warm terracotta bedding, are perfectly tucked into the eaves, maximizing space while creating a serene, minimalist retreat that blurs the line between indoor comfort and the natural beauty of the Blue Ridge Mountains.

 Upland Development, Inc.
Inspiration for a mid-sized country bedroom remodel in Salt Lake City with beige walls
63