
Search results for "Cabin" in Home Design Ideas

 Coventry Log Homes
Modified from the Swiftwater model this plan is distinguished by its large windowed shed dormer creating more space available to the loft.
http://www.coventryloghomes.com/ourDesigns/tradesmanSeries/Ascutney/model.html
Photo Credit: Roger Wade

 Locati Architects
Rustic Zen Residence by Locati Architects, Interior Design by Cashmere Interior, Photography by Audrey Hall
Inspiration for a rustic light wood floor dining room remodel with white walls
Inspiration for a rustic light wood floor dining room remodel with white walls


Find the right local pro for your project



 Yellowstone Traditions
Peter Zimmerman Architects // Peace Design // Audrey Hall Photography
Example of a large mountain style backyard hot tub design with a roof extension
Example of a large mountain style backyard hot tub design with a roof extension
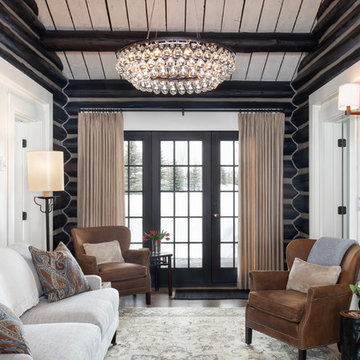
 Snake River Interiors
Clients renovating their primary residence first wanted to create an inviting guest house they could call home during their renovation. Traditional in it's original construction, this project called for a rethink of lighting (both through the addition of windows to add natural light) as well as modern fixtures to create a blended transitional feel. We used bright colors in the kitchen to create a big impact in a small space. All told, the result is cozy, inviting and full of charm.
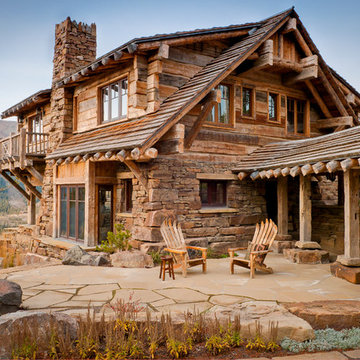 Yellowstone Traditions
Pearson Design Group Architects // Haven Interior Design // Audrey Hall Photography
Example of a mountain style stone patio design with no cover
Example of a mountain style stone patio design with no cover


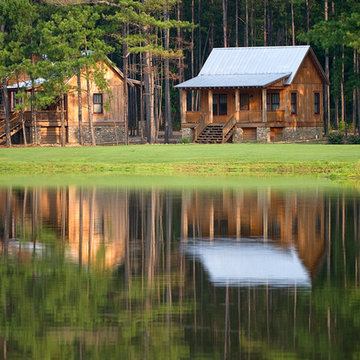

 Gaughan Construction Corporation
John Muggenborg

Example of a danish one-story wood gable roof design in New York
Example of a danish one-story wood gable roof design in New York


 Locati Architects
Roger Wade Studio
Example of a mountain style living room design with a standard fireplace and a stone fireplace
Example of a mountain style living room design with a standard fireplace and a stone fireplace

 Lands End Development - Designers & Builders
Example of a bedroom mountain style gender-neutral medium tone wood floor and multicolored floor kids' bedroom design in Minneapolis with beige walls



Sponsored
Columbus, OH

Structural Remodeling
Franklin County's Heavy Timber Specialists | Best of Houzz 2020!
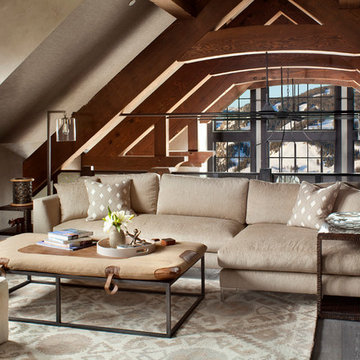 Locati Architects
Gibeon Photography
Example of a mountain style formal dark wood floor family room design with beige walls, no fireplace and no tv
Example of a mountain style formal dark wood floor family room design with beige walls, no fireplace and no tv
 Yellowstone Traditions
Peter Zimmerman Architects // Peace Design // Audrey Hall Photography
Mountain style l-shaped open concept kitchen photo with stainless steel appliances, an island, an undermount sink, medium tone wood cabinets, gray backsplash, subway tile backsplash and black countertops
Mountain style l-shaped open concept kitchen photo with stainless steel appliances, an island, an undermount sink, medium tone wood cabinets, gray backsplash, subway tile backsplash and black countertops
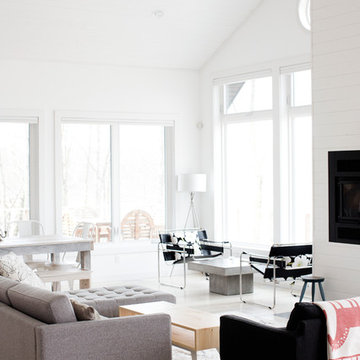
 Eastvold Furniture
Our Elko Coffee table in knotty pine with white powder coated legs, featured in Minneapolis/St. Paul Magazine's Home & Design publication.
Photos by Eliesa Johnson
 Locati Architects
Rustic Zen Residence by Locati Architects, Interior Design by Cashmere Interior, Photography by Audrey Hall
Living room library - rustic light wood floor living room library idea with white walls
Living room library - rustic light wood floor living room library idea with white walls

Sponsored
Columbus, OH
Structural Remodeling
Franklin County's Heavy Timber Specialists | Best of Houzz 2020!

 Faure Halvorsen Architects
Mid-sized rustic three-story mixed siding gable roof idea with a shingle roof

 Joan Heaton Architects
Bob Schatz
Mid-sized mountain style open concept and formal concrete floor and gray floor living room photo in Burlington with brown walls, no fireplace and no tv
Mid-sized mountain style open concept and formal concrete floor and gray floor living room photo in Burlington with brown walls, no fireplace and no tv
 Tate Interiors
Longview Studios

Example of a mountain style master carpeted and beige floor bedroom design with a corner fireplace and a stone fireplace
Example of a mountain style master carpeted and beige floor bedroom design with a corner fireplace and a stone fireplace
34