
Search results for "Cabin" in Home Design Ideas

 Yellowstone Traditions
Peter Zimmerman Architects // Peace Design // Audrey Hall Photography
Mountain style l-shaped open concept kitchen photo with stainless steel appliances, an island, an undermount sink, medium tone wood cabinets, gray backsplash, subway tile backsplash and black countertops
Mountain style l-shaped open concept kitchen photo with stainless steel appliances, an island, an undermount sink, medium tone wood cabinets, gray backsplash, subway tile backsplash and black countertops
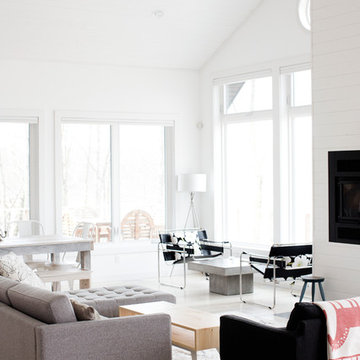
 Eastvold Furniture
Our Elko Coffee table in knotty pine with white powder coated legs, featured in Minneapolis/St. Paul Magazine's Home & Design publication.
Photos by Eliesa Johnson

 Locati Architects
Rustic Zen Residence by Locati Architects, Interior Design by Cashmere Interior, Photography by Audrey Hall
Living room library - rustic light wood floor living room library idea with white walls
Living room library - rustic light wood floor living room library idea with white walls
Find the right local pro for your project

 Faure Halvorsen Architects
Mid-sized rustic three-story mixed siding gable roof idea with a shingle roof
 Tate Interiors
Longview Studios

Example of a mountain style master carpeted and beige floor bedroom design with a corner fireplace and a stone fireplace
Example of a mountain style master carpeted and beige floor bedroom design with a corner fireplace and a stone fireplace
 Joan Heaton Architects
Bob Schatz

Mid-sized mountain style open concept and formal concrete floor and gray floor living room photo in Burlington with brown walls, no fireplace and no tv
Mid-sized mountain style open concept and formal concrete floor and gray floor living room photo in Burlington with brown walls, no fireplace and no tv
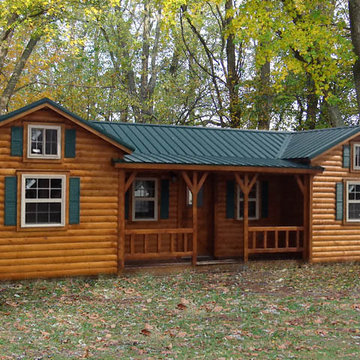


Sponsored
Columbus, OH

Structural Remodeling
Franklin County's Heavy Timber Specialists | Best of Houzz 2020!

 Regarding Design

This cabin is nestled in a cove of Clamshell Lake. The clients wanted a home that felt intimate, but that also had the opportunity to expand, allowing them to graciously host their large set of family and friends.
On the lake-facing side of the house, a slate and natural stone firepit with Adirondack chairs creates an intimate outdoor gathering space.

 Snake River Interiors
A custom home in Jackson, Wyoming
Photography: Cameron R. Neilson
Enclosed dining room - mid-sized rustic medium tone wood floor enclosed dining room idea with white walls
Enclosed dining room - mid-sized rustic medium tone wood floor enclosed dining room idea with white walls



 Lampert Lumber - Rice Lake
The coziest of log cabins got a hint of the lake with these blue cabinets. Integrating antiques and keeping a highly functional space was top priority for this space. Features include painted blue cabinets, white farm sink, and white & gray quartz countertops.

Sponsored
Columbus, OH
Structural Remodeling
Franklin County's Heavy Timber Specialists | Best of Houzz 2020!
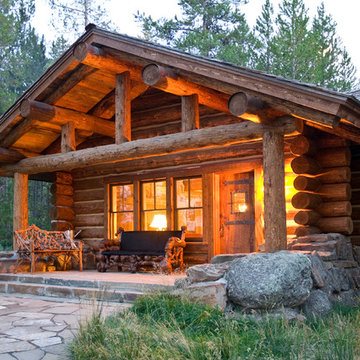

 Miller-Roodell Architects Ltd
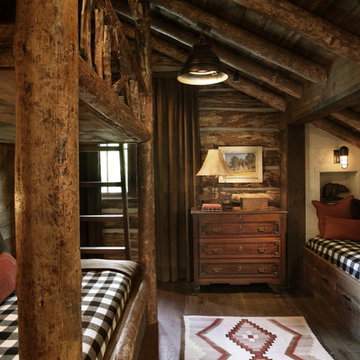
A room for kids or guests in a unique 'bunk style' room.
Mountain style guest dark wood floor bedroom photo with no fireplace
Mountain style guest dark wood floor bedroom photo with no fireplace
 ThinkOne

Example of a mountain style multicolored tile and stone tile bathroom design with a drop-in sink, recessed-panel cabinets, medium tone wood cabinets and granite countertops

 Johnston Architects
Living room library - mid-sized rustic open concept light wood floor and beige floor living room library idea in Seattle with a wood stove, a metal fireplace and brown walls

Sponsored
Columbus, OH
Structural Remodeling
Franklin County's Heavy Timber Specialists | Best of Houzz 2020!

 Lands End Development - Designers & Builders
Mountain style mudroom photo in Minneapolis with beige walls

 Gleicher Design - Architecture & Interiors
Linda Hall
Mid-sized country medium tone wood floor eat-in kitchen photo in New York with open cabinets, medium tone wood cabinets, an island, an undermount sink, metallic backsplash, stainless steel appliances and soapstone countertops
Mid-sized country medium tone wood floor eat-in kitchen photo in New York with open cabinets, medium tone wood cabinets, an island, an undermount sink, metallic backsplash, stainless steel appliances and soapstone countertops
35