
Search results for "Cabinet columns ideas" in Home Design Ideas

 Everingham Design
Inspiration for a timeless kitchen remodel in Columbus with recessed-panel cabinets and gray cabinets


 Western Custom Cabinetry
Custom Black Onyx Basement Bar
Home bar - mid-sized craftsman look-out dark wood floor home bar idea in Cincinnati with beige walls and no fireplace
Home bar - mid-sized craftsman look-out dark wood floor home bar idea in Cincinnati with beige walls and no fireplace
Find the right local pro for your project

 Helman Sechrist Stoelting Architecture
Hilliard Photographics
Inspiration for a mid-sized rustic u-shaped seated home bar remodel in Chicago with raised-panel cabinets, medium tone wood cabinets, multicolored backsplash and mosaic tile backsplash
Inspiration for a mid-sized rustic u-shaped seated home bar remodel in Chicago with raised-panel cabinets, medium tone wood cabinets, multicolored backsplash and mosaic tile backsplash

 Randal G. Winter Construction Inc.
Mel Carll
Kitchen pantry - large transitional u-shaped slate floor and gray floor kitchen pantry idea in Los Angeles with an undermount sink, quartzite countertops, white backsplash, subway tile backsplash, stainless steel appliances, no island, white countertops, raised-panel cabinets and turquoise cabinets
Kitchen pantry - large transitional u-shaped slate floor and gray floor kitchen pantry idea in Los Angeles with an undermount sink, quartzite countertops, white backsplash, subway tile backsplash, stainless steel appliances, no island, white countertops, raised-panel cabinets and turquoise cabinets
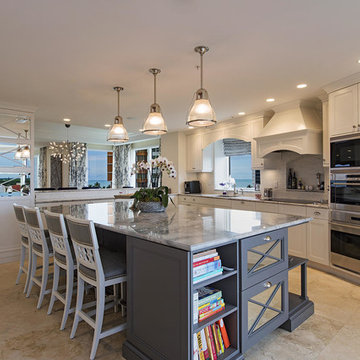
 Total Resource Associates Inc
Kitchen - transitional single-wall kitchen idea in New York with recessed-panel cabinets, white cabinets, stainless steel appliances and an island

 Leicht Westchester-Greenwich
Open concept kitchen - large modern single-wall concrete floor open concept kitchen idea in New York with a double-bowl sink, flat-panel cabinets, gray cabinets, solid surface countertops, brown backsplash, stainless steel appliances and an island

Sponsored
Columbus, OH

Hope Restoration & General Contracting
Columbus Design-Build, Kitchen & Bath Remodeling, Historic Renovations
 Dillon Kyle Architects (DKA)
Casey Dunn Photography

Mid-sized elegant backyard concrete floor patio photo in Houston with red walls and a roof extension
Mid-sized elegant backyard concrete floor patio photo in Houston with red walls and a roof extension
 Mike Butler Photography
Mike Butler
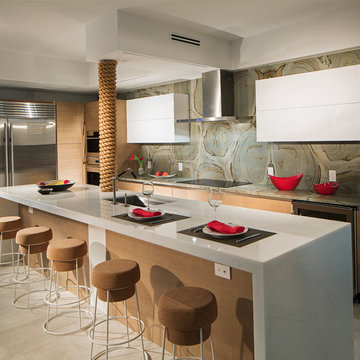
Example of a trendy l-shaped kitchen design in Miami with an undermount sink, flat-panel cabinets, white cabinets, green backsplash, stainless steel appliances and an island
Example of a trendy l-shaped kitchen design in Miami with an undermount sink, flat-panel cabinets, white cabinets, green backsplash, stainless steel appliances and an island
 Everingham Design

Kitchen - traditional kitchen idea in Columbus with recessed-panel cabinets and gray cabinets

 DiFiore & Partners
Eat-in kitchen - country eat-in kitchen idea in Philadelphia with raised-panel cabinets and white cabinets
 Everingham Design
Inspiration for a timeless kitchen remodel in Columbus with recessed-panel cabinets and blue cabinets

 Emery Design | Build
Phoenix photographic
Example of a large classic slate floor basement design in Detroit with brown walls, no fireplace and a bar
Example of a large classic slate floor basement design in Detroit with brown walls, no fireplace and a bar

Sponsored
Fredericksburg, OH

High Point Cabinets
Columbus' Experienced Custom Cabinet Builder | 4x Best of Houzz Winner

 Reborn Cabinets Inc.
“We want to redo our cabinets…but my kitchen is so small!” We hear this a lot here at Reborn Cabinets. You might be surprised how many people put off refreshing their kitchen simply because homeowners can’t see beyond their own square footage. Not all of us can live in a big, sprawling ranch house, but that doesn’t mean that a small kitchen can’t be polished into a real gem! This project is a great example of how dramatic the difference can be when we rethink our space—even just a little! By removing hanging cabinets, this kitchen opened-up very nicely. The light from the preexisting French doors could flow wonderfully into the adjacent family room. The finishing touches were made by transforming a very small “breakfast nook” into a clean and useful storage space.

 Apple Wood Construction, Inc.
Kath & Keith Photography
Enclosed kitchen - mid-sized traditional u-shaped dark wood floor enclosed kitchen idea in Boston with an undermount sink, shaker cabinets, stainless steel appliances, an island, white cabinets, granite countertops, beige backsplash and porcelain backsplash
Enclosed kitchen - mid-sized traditional u-shaped dark wood floor enclosed kitchen idea in Boston with an undermount sink, shaker cabinets, stainless steel appliances, an island, white cabinets, granite countertops, beige backsplash and porcelain backsplash

 Morey Remodeling Group
Inspiration for a mid-sized 1960s l-shaped medium tone wood floor open concept kitchen remodel in Los Angeles with an undermount sink, shaker cabinets, white cabinets, white backsplash, subway tile backsplash, stainless steel appliances, quartz countertops and an island
 Tali Hardonag Architect
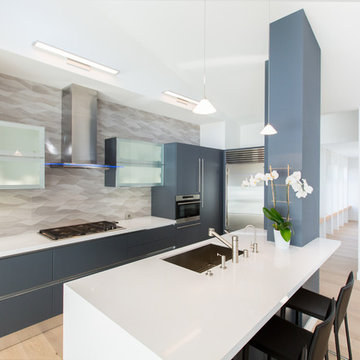
Contemporary Palo Alto open concept kitchen with modern blue cabinets and glass front wall mounted cabinets with interior lighting
http://www.houzz.com/ideabooks/58414244/thumbs/architect-tali-hardonag-says-let-there-be-light
The 'tower' anchors the island and defines the kitchen space. On the kitchen side it houses the microwave, coffemaker and other small appliances, leaving the counter uncluttered.
Accented with Porcelanosa Ona Natural tile on backsplash
Photo: European Cabinets and Design Studios

Sponsored
Sunbury, OH

J.Holderby - Renovations
Franklin County's Leading General Contractors - 2X Best of Houzz!
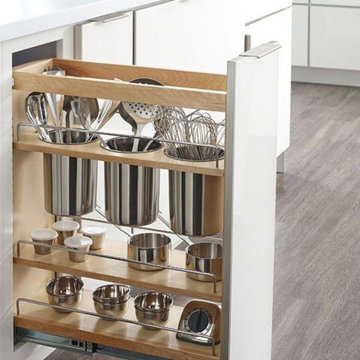 Everingham Design
Elegant home design photo in Columbus with recessed-panel cabinets and white cabinets

 Lynn Ronan Design
Large transitional underground laminate floor and gray floor basement photo with beige walls and no fireplace

 Arteva Homes
Beth Singer
Transitional gray floor wet bar photo in Detroit with an undermount sink and gray countertops
Transitional gray floor wet bar photo in Detroit with an undermount sink and gray countertops
5