
Search results for "Cabinet cornice" in Home Design Ideas
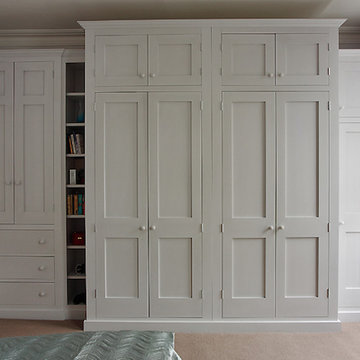

 Linda Chittock Studio
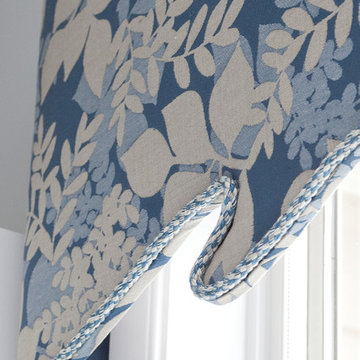
Window cornice detail in a coastal home.
Elegant single-wall laundry room photo in Cleveland with raised-panel cabinets, white cabinets, solid surface countertops, white walls and a side-by-side washer/dryer
Elegant single-wall laundry room photo in Cleveland with raised-panel cabinets, white cabinets, solid surface countertops, white walls and a side-by-side washer/dryer

Find the right local pro for your project
 Denise Balassi, President of Interior Consultants
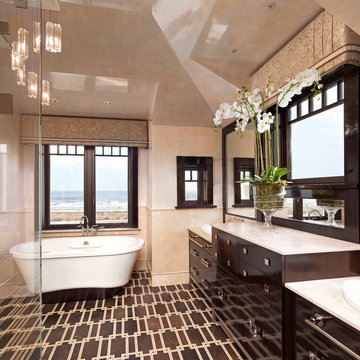
Inspiration for a contemporary bathroom remodel in Charleston
 Wilson Homes

Inspiration for a mid-sized transitional underground carpeted basement remodel in Calgary with gray walls, a standard fireplace and a stone fireplace

 Halcyon Home Staging + Design
@openhomesphotography

Example of a mid-sized transitional l-shaped medium tone wood floor and brown floor open concept kitchen design in San Francisco with an undermount sink, shaker cabinets, white cabinets, quartzite countertops, gray backsplash, porcelain backsplash, stainless steel appliances, an island and white countertops
Example of a mid-sized transitional l-shaped medium tone wood floor and brown floor open concept kitchen design in San Francisco with an undermount sink, shaker cabinets, white cabinets, quartzite countertops, gray backsplash, porcelain backsplash, stainless steel appliances, an island and white countertops

Sponsored
Sunbury, OH

J.Holderby - Renovations
Franklin County's Leading General Contractors - 2X Best of Houzz!
 Chairma Design Group
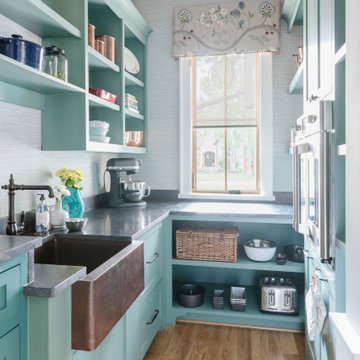
Butler pantry, copper farm sink, custom fabric - window covering.
Example of a classic kitchen design in Houston
Example of a classic kitchen design in Houston
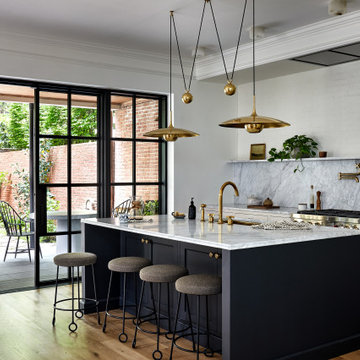
 Storie Collective
Stripped of its original charm with sagging floors and water leaks, this 1900 row house was prime for a full renovation. While the staircase and marble fireplace are original, everything from the white oak flooring, crown, applied, and base moldings, to the archways and brass door hardware is new; yet they all feel original to the house. Other projects included removing soffits and tucking away randomly placed support beams and posts, relocating and expanding the kitchen, renovating each bathroom – and adding a new one, upgrading all the mechanical, electric and plumbing systems, removing a fireplace, and regrading the back patio for proper drainage and added greenery. The project is a perfect study of juxtaposing new and old, classic and modern.
Photography Stacy Zarin Goldberg
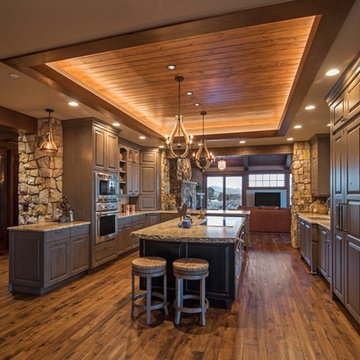
 Barker Custom Homes
Example of a mountain style galley dark wood floor kitchen design in Denver with an undermount sink, raised-panel cabinets, dark wood cabinets, stainless steel appliances and an island

 Southern Decadence Design
Bedroom - large transitional master carpeted and blue floor bedroom idea in Charlotte with gray walls, a standard fireplace and a wood fireplace surround

 Francesco Todaro
Francesco todaro
Entry hall - mid-sized contemporary marble floor and white floor entry hall idea in Rome with white walls
Entry hall - mid-sized contemporary marble floor and white floor entry hall idea in Rome with white walls
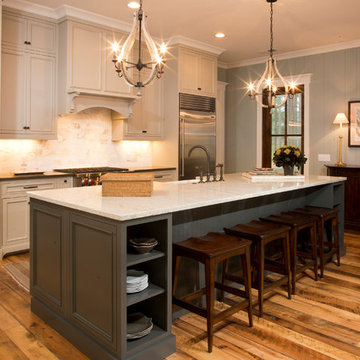
 J.Banks Design
Example of a mid-sized classic single-wall medium tone wood floor open concept kitchen design in Atlanta with a farmhouse sink, beige cabinets, white backsplash, subway tile backsplash, stainless steel appliances and an island



 Candelaria Design Associates
Example of a huge transitional built-in desk dark wood floor and brown floor study room design in Phoenix with white walls
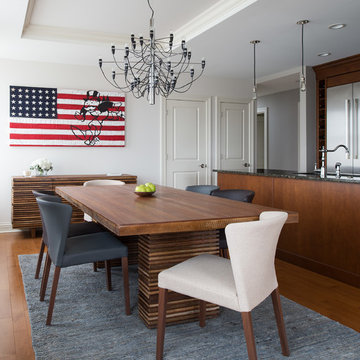
 Elise Som
Matthew Harrer Photography
Mid-sized trendy medium tone wood floor kitchen/dining room combo photo in New York with white walls
Mid-sized trendy medium tone wood floor kitchen/dining room combo photo in New York with white walls
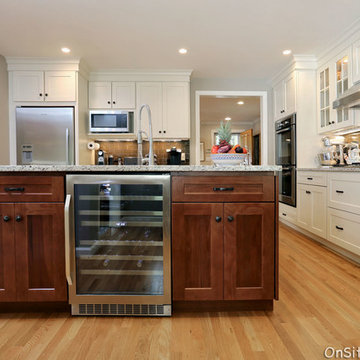
 Kristy Kay
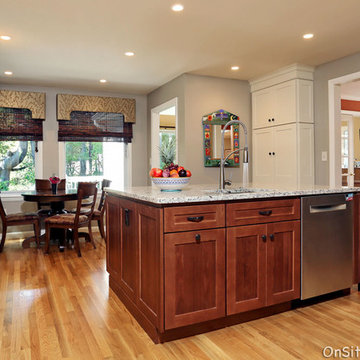
Example of a classic kitchen design in Boston with shaker cabinets, granite countertops, glass tile backsplash and stainless steel appliances


 Tobi Fairley Interior Design
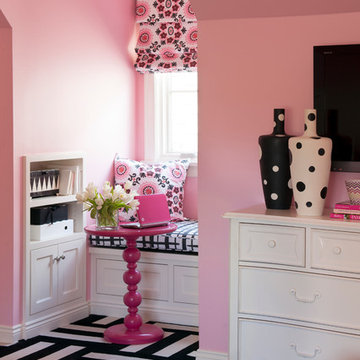
Pink-and-black fabric is Rubie Green Portobello, carpet tiles by FLOR. Photography by Nancy Nolan
Bedroom and large transitional girl kids' bedroom photo in Little Rock with pink walls
Bedroom and large transitional girl kids' bedroom photo in Little Rock with pink walls
 VanderHorn Architects

The French inspired parlor is adjacent to the Great Room that’s seen beyond. Varied panel tops create an ABA rhythm. Decorative flourishes, from the carved ornaments on the walls and entry door to the coved ceiling cornice, add further character.
 Kristy Kay
Elegant kitchen photo in Boston with shaker cabinets, granite countertops, glass tile backsplash and stainless steel appliances
28