
Search results for "Cabinet cornice" in Home Design Ideas

 Reynolds Cabinet Shop Ltd.
A beautiful North Vancouver kitchen renovation in a unique space allowed for some interesting design features to be incorporated.
Photos provided by The Design Den
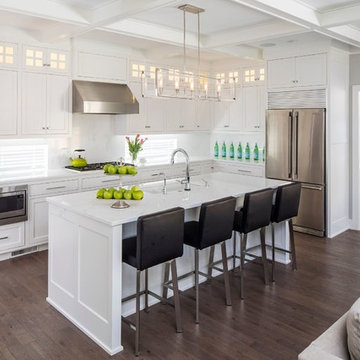
 Home Design by Annie
Troy Thies
Transitional galley dark wood floor open concept kitchen photo in Minneapolis with a single-bowl sink, shaker cabinets, white cabinets, white backsplash, stainless steel appliances and an island
Transitional galley dark wood floor open concept kitchen photo in Minneapolis with a single-bowl sink, shaker cabinets, white cabinets, white backsplash, stainless steel appliances and an island
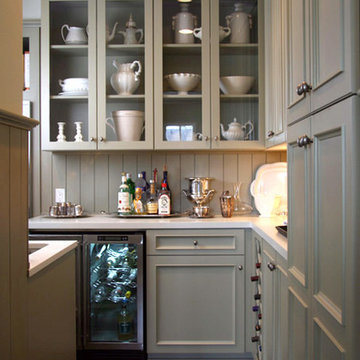
 Fraley and Company
Example of a classic kitchen design in Portland with glass-front cabinets, gray cabinets and green backsplash
Find the right local pro for your project

 Southern Inspirations by Linda Gale
Tim Furlong Jr., RealTourCast
Farmhouse light wood floor kitchen/dining room combo photo in Louisville with white walls
Farmhouse light wood floor kitchen/dining room combo photo in Louisville with white walls

 color theory Boston
photo: Michael J Lee
Inspiration for a mid-sized timeless enclosed medium tone wood floor family room library remodel in Boston with green walls, a standard fireplace, a stone fireplace and no tv
Inspiration for a mid-sized timeless enclosed medium tone wood floor family room library remodel in Boston with green walls, a standard fireplace, a stone fireplace and no tv

 Craft Art Elegant Surfaces
 WOOD COUNTERTOPS: http://www.craft-art.com
SPECIES of WOOD COUNTERTOP: Distressed Black Walnut
CONSTRUCTION STYLE: Plank
FINISH/OIL: Waterproof, Food Safe, Stain Resistant Waterlox blend (Why Waterproof? http://www.craft-art.com/why-craft-art-wood-countertops-are-waterproof/ )
DESIGN BY: http://www.classiccabinetry.us/
OTHER FEATURES:
GRAINTE: Palomino granite from Stone Source of Chattanooga, TN sourced by designer.
PERIMETER CABINETS: Cherry Cabinets on perimeter by Dura Supreme Cabinetry
Looking for something not shown? As a high end, custom wood countertop manufacturer we may be able to source and create what you are looking for. Contact us at info@craft-art.com.
Want a FREE Craft Art Brochure? CLICK HERE: http://www.craft-art.com/free-wood-countertop-brochure/
Please reference a sample. http://store.craft-art.com
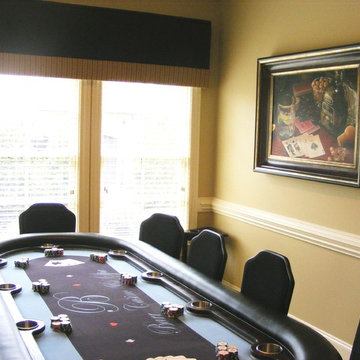
 Transforming Rooms
We added fun art work and and made custom cornice boards to make the ceilings feel taller.
Basement - large traditional walk-out basement idea with a stone fireplace
Basement - large traditional walk-out basement idea with a stone fireplace


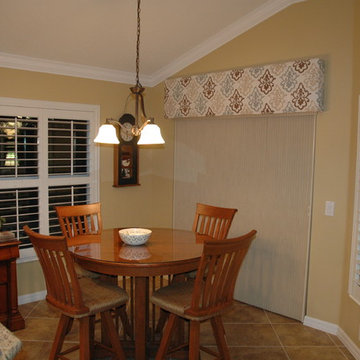
 DBS Window Treatments
Mid-sized transitional ceramic tile and beige floor kitchen/dining room combo photo in Orlando with beige walls and no fireplace

 Passacantando Architects AIA
Construction: John Muolo
Photographer: Kevin Colquhoun
Large beach style 3/4 dark wood floor doorless shower photo in New York with a drop-in sink, furniture-like cabinets, dark wood cabinets, marble countertops, a one-piece toilet and beige walls
Large beach style 3/4 dark wood floor doorless shower photo in New York with a drop-in sink, furniture-like cabinets, dark wood cabinets, marble countertops, a one-piece toilet and beige walls

 Cobblestone Homes
Cobblestone Homes
Example of a small arts and crafts ceramic tile and beige floor mudroom design in Detroit with a white front door and gray walls
Example of a small arts and crafts ceramic tile and beige floor mudroom design in Detroit with a white front door and gray walls

 Whitney Kamman Photography
Living room - rustic concrete floor living room idea with brown walls and a ribbon fireplace

 LTB Designs
Who says the appliances need to be stainless. Don't be afraid to be different. Black hides a multitude of sins. It also helps ground a room.
Photo by: Picture Perfect LLC
 User
UserPhotograph by Devon Banks

Transitional medium tone wood floor claw-foot bathtub photo in New York with an undermount sink, flat-panel cabinets, medium tone wood cabinets and white walls
Transitional medium tone wood floor claw-foot bathtub photo in New York with an undermount sink, flat-panel cabinets, medium tone wood cabinets and white walls


 Ganger Property Mangement
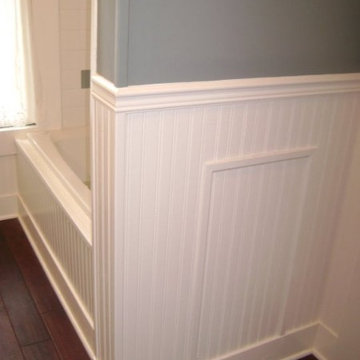
Another look at the white beadboard and grey walls separating the entrance of the bathroom from the shower/tub.
 Design Theory Studio

Modern-glam full house design project.
Photography by: Jenny Siegwart
Bedroom - mid-sized modern master limestone floor and gray floor bedroom idea in San Diego with white walls, a standard fireplace and a stone fireplace
Bedroom - mid-sized modern master limestone floor and gray floor bedroom idea in San Diego with white walls, a standard fireplace and a stone fireplace
 Kitchen Saver

These cabinets were refaced in glazed white. The doors were maple with a presidential miter. Crown Molding, rope trim, lovely corbels and door end panels are used throughout for a very elegant look. Undercabinet lights keep things bright while storage optimizers keep life easy. Hidden away in these cabinets are rollout drawers, a trash and recycling pullout, tray divider and spice drawer.
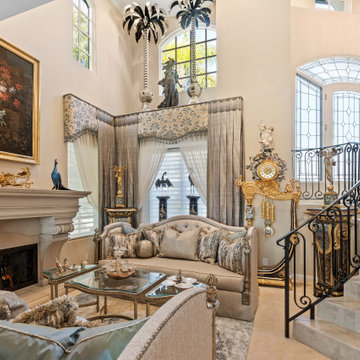
 Fu's Drapery And Cabinets
high-end motorized shades with elegant inverted panels on cornice box, nice embroidery silk material work best with entire house color theme.
Large transitional formal living room photo in Los Angeles
Large transitional formal living room photo in Los Angeles


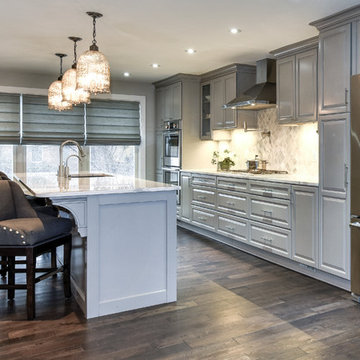
 Reico Kitchen & Bath
This traditional inspired kitchen design features Merillat Masterpiece cabinets in the Verona raised panel door style in the Pebble Grey Paint finish. Kitchen countertops are Cambria Brittanica.
Photos courtesy of Felicia Evans Photography.


 Reflections Homes
Meredith Hayes
Inspiration for a small contemporary galley eat-in kitchen remodel in Richmond with an undermount sink, shaker cabinets, dark wood cabinets, glass countertops, green backsplash, glass tile backsplash, stainless steel appliances and no island
Inspiration for a small contemporary galley eat-in kitchen remodel in Richmond with an undermount sink, shaker cabinets, dark wood cabinets, glass countertops, green backsplash, glass tile backsplash, stainless steel appliances and no island
31