
Search results for "Cabinet cornice" in Home Design Ideas
 Khameleon Builders, Inc.
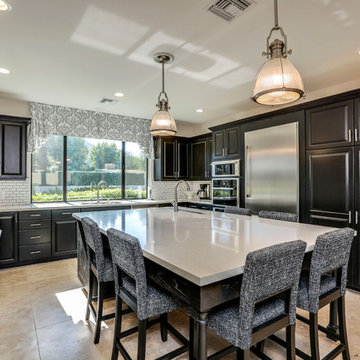
Eat-in kitchen - mid-sized transitional u-shaped travertine floor and brown floor eat-in kitchen idea with an undermount sink, raised-panel cabinets, black cabinets, quartz countertops, white backsplash, subway tile backsplash, stainless steel appliances, an island and gray countertops
 LakeShore Design Studio, LLC
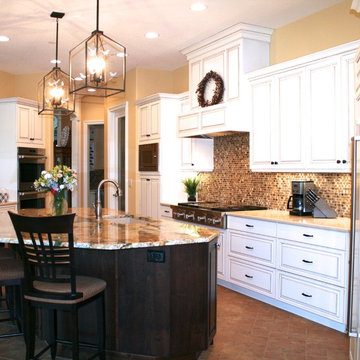
Example of a large transitional u-shaped terra-cotta tile eat-in kitchen design in Portland with an undermount sink, raised-panel cabinets, white cabinets, granite countertops, brown backsplash, mosaic tile backsplash, stainless steel appliances and an island
 Ivanka's
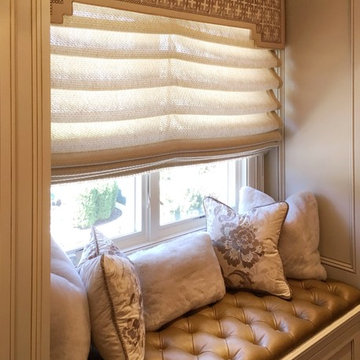
A built-in window nook with tufted seat cushion featuring bling buttons for an unexpected pop. Shaped padded cornice edged in a contrast silk and silver nailheads. This sheer roman shade in a couture fabric lets in light and offers filtered privacy.
Find the right local pro for your project
 Guy's Floor Service Inc.
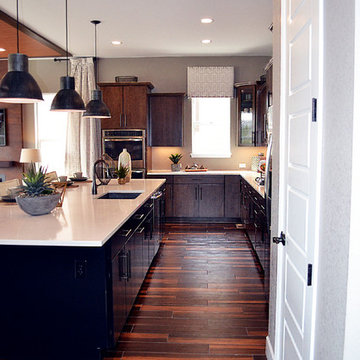
Mid-sized trendy l-shaped dark wood floor and brown floor open concept kitchen photo in Denver with an undermount sink, flat-panel cabinets, dark wood cabinets, quartz countertops, stainless steel appliances, an island and beige countertops
 AVL Pro, Inc.
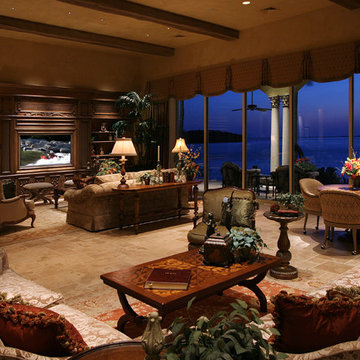
Inspiration for a large timeless open concept ceramic tile and beige floor family room remodel in Miami with beige walls, no fireplace and a media wall
 stitch & bitch custom window treatments
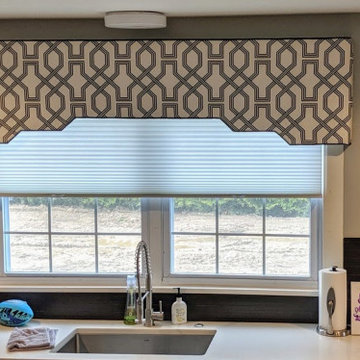
This Cornice with the step shaped bottom & geometric print add interest to a bare wall above the sink, the cellular shades adds needed privacy.
Example of a mid-sized trendy single-wall eat-in kitchen design in New York with flat-panel cabinets, gray cabinets, quartzite countertops, black backsplash, a peninsula and white countertops
Example of a mid-sized trendy single-wall eat-in kitchen design in New York with flat-panel cabinets, gray cabinets, quartzite countertops, black backsplash, a peninsula and white countertops
 Gossling Woodworking
Karla Gossling
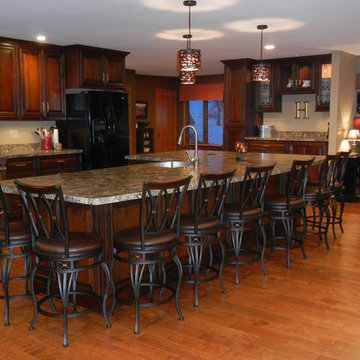
Example of a mid-sized classic single-wall light wood floor and beige floor open concept kitchen design in Cedar Rapids with an undermount sink, raised-panel cabinets, medium tone wood cabinets, granite countertops, stainless steel appliances and no island
Example of a mid-sized classic single-wall light wood floor and beige floor open concept kitchen design in Cedar Rapids with an undermount sink, raised-panel cabinets, medium tone wood cabinets, granite countertops, stainless steel appliances and no island


 Gossling Woodworking
Karla Gossling
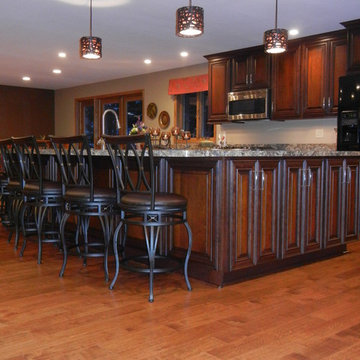
Mid-sized elegant single-wall light wood floor and beige floor open concept kitchen photo in Cedar Rapids with an undermount sink, raised-panel cabinets, medium tone wood cabinets, granite countertops, stainless steel appliances and no island
Mid-sized elegant single-wall light wood floor and beige floor open concept kitchen photo in Cedar Rapids with an undermount sink, raised-panel cabinets, medium tone wood cabinets, granite countertops, stainless steel appliances and no island
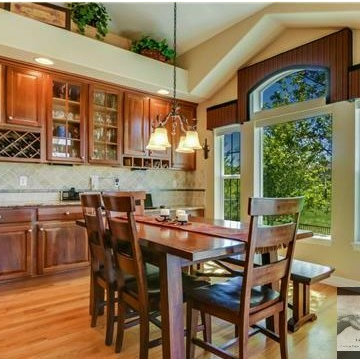
 A Creative Touch Draperies & Interiors
Custom made upholstered cornice boards handcrafted in the workroom of A Creative Touch Draperies & Interiors
Large transitional l-shaped medium tone wood floor open concept kitchen photo in Denver with a drop-in sink, raised-panel cabinets, medium tone wood cabinets, granite countertops, beige backsplash, mosaic tile backsplash, stainless steel appliances and an island
Large transitional l-shaped medium tone wood floor open concept kitchen photo in Denver with a drop-in sink, raised-panel cabinets, medium tone wood cabinets, granite countertops, beige backsplash, mosaic tile backsplash, stainless steel appliances and an island
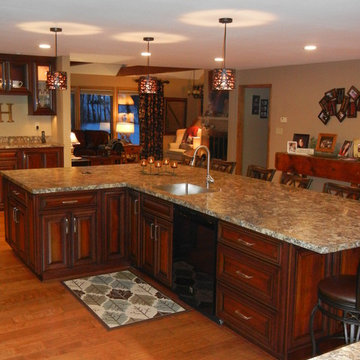 Gossling Woodworking
Karla Gossling
Example of a mid-sized classic single-wall light wood floor and beige floor open concept kitchen design in Cedar Rapids with an undermount sink, raised-panel cabinets, medium tone wood cabinets, granite countertops, stainless steel appliances and no island
Example of a mid-sized classic single-wall light wood floor and beige floor open concept kitchen design in Cedar Rapids with an undermount sink, raised-panel cabinets, medium tone wood cabinets, granite countertops, stainless steel appliances and no island
 Gossling Woodworking
Karla Gossling
Mid-sized elegant single-wall light wood floor and beige floor open concept kitchen photo in Cedar Rapids with an undermount sink, raised-panel cabinets, medium tone wood cabinets, granite countertops, stainless steel appliances and no island
Mid-sized elegant single-wall light wood floor and beige floor open concept kitchen photo in Cedar Rapids with an undermount sink, raised-panel cabinets, medium tone wood cabinets, granite countertops, stainless steel appliances and no island
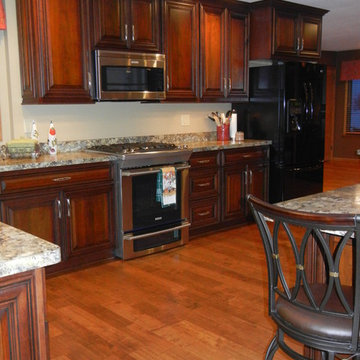 Gossling Woodworking
Karla Gossling
Inspiration for a mid-sized timeless single-wall light wood floor and beige floor open concept kitchen remodel in Cedar Rapids with an undermount sink, raised-panel cabinets, medium tone wood cabinets, granite countertops, stainless steel appliances and no island
Inspiration for a mid-sized timeless single-wall light wood floor and beige floor open concept kitchen remodel in Cedar Rapids with an undermount sink, raised-panel cabinets, medium tone wood cabinets, granite countertops, stainless steel appliances and no island
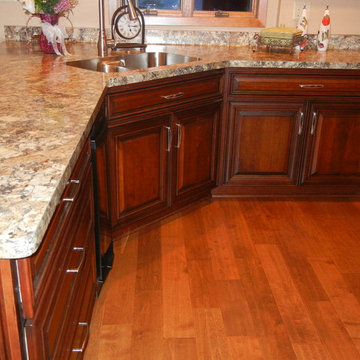 Gossling Woodworking
Karla Gossling
Example of a mid-sized classic single-wall light wood floor and beige floor open concept kitchen design in Cedar Rapids with an undermount sink, raised-panel cabinets, medium tone wood cabinets, granite countertops, stainless steel appliances and no island
Example of a mid-sized classic single-wall light wood floor and beige floor open concept kitchen design in Cedar Rapids with an undermount sink, raised-panel cabinets, medium tone wood cabinets, granite countertops, stainless steel appliances and no island


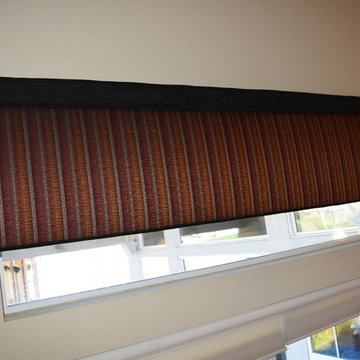 A Creative Touch Draperies & Interiors
This image shows an upholstered cornice box made in the workroom by A Creative Touch Draperies & Interiors
Inspiration for a mid-sized transitional l-shaped medium tone wood floor open concept kitchen remodel in Denver with an undermount sink, raised-panel cabinets, medium tone wood cabinets, granite countertops, beige backsplash, mosaic tile backsplash, stainless steel appliances and an island
Inspiration for a mid-sized transitional l-shaped medium tone wood floor open concept kitchen remodel in Denver with an undermount sink, raised-panel cabinets, medium tone wood cabinets, granite countertops, beige backsplash, mosaic tile backsplash, stainless steel appliances and an island
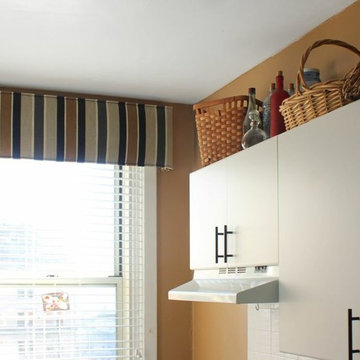
 Allure Window Treatments
Mid-sized transitional kitchen photo in Philadelphia with flat-panel cabinets and white cabinets
 Ballard Fine Homes
Mid-sized trendy gray floor dedicated laundry room photo with a drop-in sink, shaker cabinets, white cabinets, granite countertops, gray walls and gray countertops
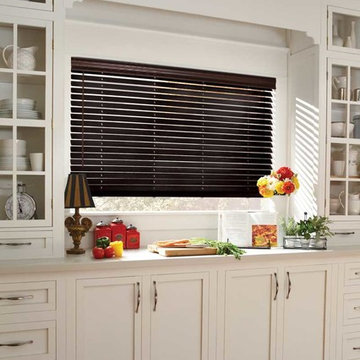
 JH Interiors
Example of a mid-sized kitchen design in Calgary with recessed-panel cabinets, light wood cabinets and wood countertops

Sponsored
Fredericksburg, OH

High Point Cabinets
Columbus' Experienced Custom Cabinet Builder | 4x Best of Houzz Winner

 JH Interiors
Example of a mid-sized kitchen design in Calgary with recessed-panel cabinets, light wood cabinets and wood countertops
24