
Search results for "Cabinet cornice" in Home Design Ideas

 Michelle Gage | Interior Designer
photos: Kyle Born
Large eclectic slate floor enclosed kitchen photo in Philadelphia with a drop-in sink, shaker cabinets, white cabinets, marble countertops, blue backsplash, ceramic backsplash, white appliances and no island
Large eclectic slate floor enclosed kitchen photo in Philadelphia with a drop-in sink, shaker cabinets, white cabinets, marble countertops, blue backsplash, ceramic backsplash, white appliances and no island

 Wholesale Cabinet Outlet
Example of a galley medium tone wood floor kitchen design in Orange County with a farmhouse sink, louvered cabinets, white cabinets, granite countertops, beige backsplash, ceramic backsplash and stainless steel appliances
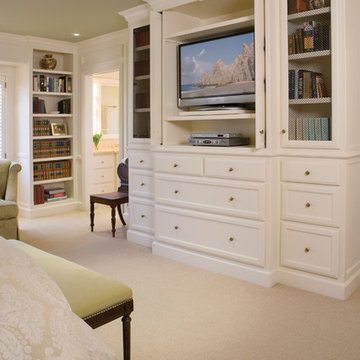
 Midland Cabinet Company
A combination armoire, bookcase and built-in storage unit custom-designed by Midland. The crown cornice molding gives the piece its traditional styling. What sets it apart: The overlay style used for the cabinet door and drawer fronts is as distinctive as beaded inset, but less expensive to produce. Photo by Rusty Reniers
Find the right local pro for your project

 Passacantando Architects AIA
Construction: John Muolo
Photographer: Kevin Colquhoun
Inspiration for a mid-sized coastal master dark wood floor bedroom remodel in New York with beige walls
Inspiration for a mid-sized coastal master dark wood floor bedroom remodel in New York with beige walls

 The Spotted Frog Designs
Transitional laminate floor and gray floor family room photo in Vancouver with a standard fireplace, a tile fireplace and gray walls
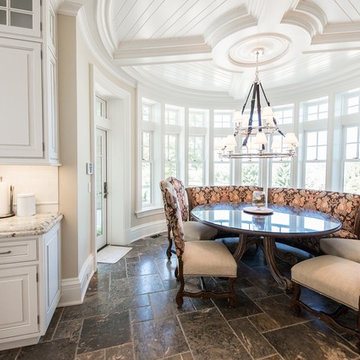 Passacantando Architects AIA
Photographer: Kevin Colquhoun
Eat-in kitchen - huge traditional u-shaped porcelain tile eat-in kitchen idea in New York with a farmhouse sink, furniture-like cabinets, white cabinets, granite countertops, white backsplash, mosaic tile backsplash, stainless steel appliances, white walls and an island
Eat-in kitchen - huge traditional u-shaped porcelain tile eat-in kitchen idea in New York with a farmhouse sink, furniture-like cabinets, white cabinets, granite countertops, white backsplash, mosaic tile backsplash, stainless steel appliances, white walls and an island

 Julie Thome Draperies, Inc.
Interior Design by Beth Cannon, drapery fabrication Julie Thome Draperies Inc.
Dining room - large contemporary dark wood floor and gray floor dining room idea in New York with gray walls and no fireplace
Dining room - large contemporary dark wood floor and gray floor dining room idea in New York with gray walls and no fireplace



 ReVision Design + Build
The front of the island has space for a trash cabinet, dishwasher, beverage cooler and microwave drawer, while the back has full height doors for extra storage.
© Lassiter Photography

 Winder Gibson Architects
Working from the existing home’s deficits, we designed a bright and classic home well-suited to today’s living. Instead of a dark tunnel-like entry, we have a skylight custom curving stair that no one can believe is not original. Instead of a maze of rooms to reach the gorgeous park-like backyard, we have a clear central axis, allowing a sightline right through from the top of the stairs. Instead of three bedrooms scattered all over the house, we have zoned them to the second floor, each well-proportioned with a true master suite. Painted wood paneling, face-frame cabinets, box-beam beilings and Calacatta counters express the classic grandeur of the home.

 Fraley and Company
Another splash of yellow and a few open shelves, adding even more visual variety in the room.
Photos by Aaron Ziltener
Kitchen pantry - small eclectic galley medium tone wood floor kitchen pantry idea in Portland with an undermount sink, flat-panel cabinets, yellow cabinets, granite countertops, multicolored backsplash, ceramic backsplash, stainless steel appliances and no island
Kitchen pantry - small eclectic galley medium tone wood floor kitchen pantry idea in Portland with an undermount sink, flat-panel cabinets, yellow cabinets, granite countertops, multicolored backsplash, ceramic backsplash, stainless steel appliances and no island
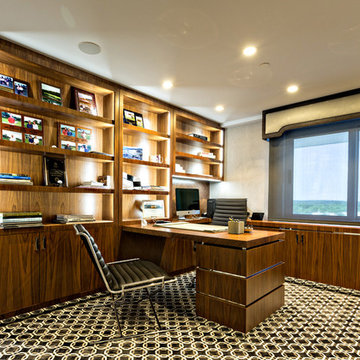
 Kelsie Hornby, ASID, Elegant Designs, Inc.
photography by Glenn Bashaw
custom cabinetry by Exquisite Custom Cabinets
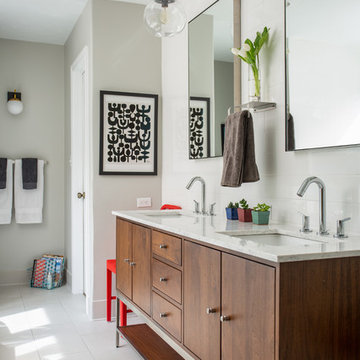
 Kitchen Design Concepts
After reviving their kitchen, this couple was ready to tackle the master bathroom by getting rid of some Venetian plaster and a built in tub, removing fur downs and a bulky shower surround, and just making the entire space feel lighter, brighter, and bringing into a more mid-century style space.
The cabinet is a freestanding furniture piece that we allowed the homeowner to purchase themselves to save a little bit on cost, and it came with prefabricated with a counter and undermount sinks. We installed 2 floating shelves in walnut above the commode to match the vanity piece.
The faucets are Hansgrohe Talis S widespread in chrome, and the tub filler is from the same collection. The shower control, also from Hansgrohe, is the Ecostat S Pressure Balance with a Croma SAM Set Plus shower head set.
The gorgeous freestanding soaking tub if from Jason - the Forma collection. The commode is a Toto Drake II two-piece, elongated.
Tile was really fun to play with in this space so there is a pretty good mix. The floor tile is from Daltile in their Fabric Art Modern Textile in white. We kept is fairly simple on the vanity back wall, shower walls and tub surround walls with an Interceramic IC Brites White in their wall tile collection. A 1" hex on the shower floor is from Daltile - the Keystones collection. The accent tiles were very fun to choose and we settled on Daltile Natural Hues - Paprika in the shower, and Jade by the tub.
The wall color was updated to a neutral Gray Screen from Sherwin Williams, with Extra White as the ceiling color.

 Mary Englert- Case Design/Remodeling Inc
Photographer: C. Davenport
Eat-in kitchen - transitional eat-in kitchen idea in DC Metro with beaded inset cabinets, beige cabinets, white backsplash, subway tile backsplash and stainless steel appliances
Eat-in kitchen - transitional eat-in kitchen idea in DC Metro with beaded inset cabinets, beige cabinets, white backsplash, subway tile backsplash and stainless steel appliances

Sponsored
Fredericksburg, OH

High Point Cabinets
Columbus' Experienced Custom Cabinet Builder | 4x Best of Houzz Winner


 LDa Architecture & Interiors
Backsplash Tile: DiscoverTile | Carrara- Subway Mini Brick
Countertop: Cumar | Blue In The Night
Architecture: LDa Architecture & Interiors
Interior Design: LDa Architecture & Interiors
Builder: Macomber Carpentry & Construction
Landscape Architect: Matthew Cunningham Landscape Design
Photographer: Sean Litchfield Photography
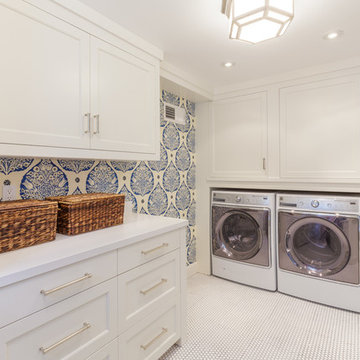
 Ann Lowengart Interiors
Not only does the laundry room have ample storage and folding space, but it is also home to two wine refrigerators. White penny tile on the floor and subway tile on the sink backsplash are complemented by the Lotus wallpaper in cobalt from Galbraith & Paul. Countertops glisten and are made from Super White Pental Quartz in honed finish.
 Archer & Buchanan Architecture, Ltd.
Tom Crane Photography

Inspiration for a mid-sized timeless freestanding desk medium tone wood floor study room remodel in Philadelphia with green walls, a standard fireplace and a stone fireplace
Inspiration for a mid-sized timeless freestanding desk medium tone wood floor study room remodel in Philadelphia with green walls, a standard fireplace and a stone fireplace




 Period Architecture Ltd.
Angle Eye Photography
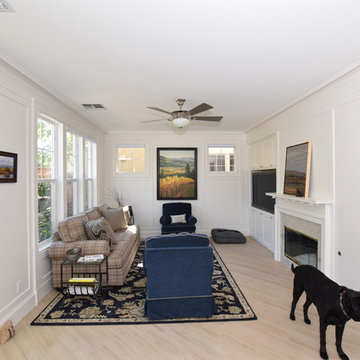
Sunroom - mid-sized farmhouse brick floor and red floor sunroom idea in Philadelphia with no fireplace and a standard ceiling
Sunroom - mid-sized farmhouse brick floor and red floor sunroom idea in Philadelphia with no fireplace and a standard ceiling

 DBS Window Treatments
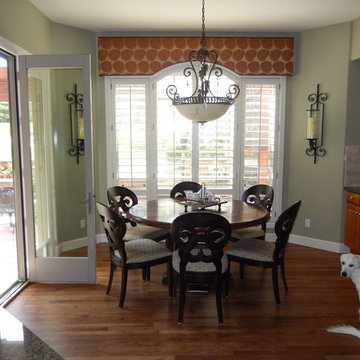
Inspiration for a mid-sized contemporary ceramic tile and beige floor enclosed dining room remodel in Orlando with beige walls and no fireplace
32