
Search results for "Cabinet cornice" in Home Design Ideas

 Take2 Custom Remodeling

Example of a mid-sized trendy l-shaped dark wood floor and brown floor eat-in kitchen design in Chicago with shaker cabinets, white cabinets, beige backsplash, stainless steel appliances, an island, an undermount sink, granite countertops and matchstick tile backsplash

Find the right local pro for your project
 DeVrye Renovations
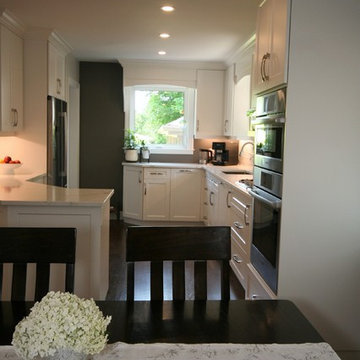
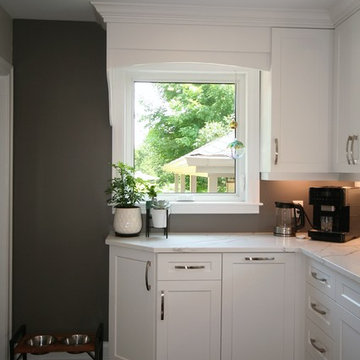
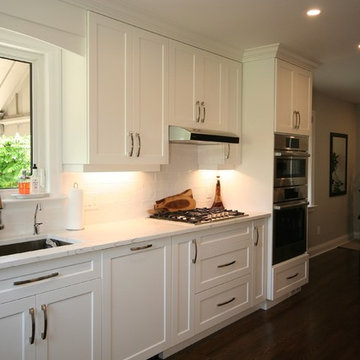
Kitchen Renovation featuring hidden closet and dishwasher, wine bar, 5 burner cook top, in-wall ovens, arched cornice, plenty of storage and counter space, small accent wall, plus tons of natural light.
 LTB Designs
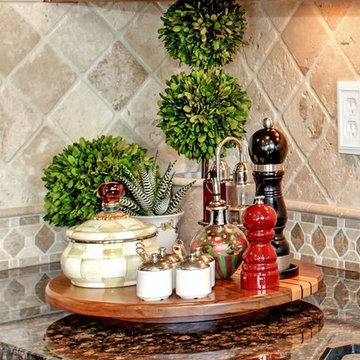
Add everyday items to a turntable. It makes clean-up a lot easier.
Photo by: Picture Perfect LLC
Eat-in kitchen - mid-sized traditional u-shaped medium tone wood floor eat-in kitchen idea in DC Metro with an undermount sink, raised-panel cabinets, light wood cabinets, granite countertops, beige backsplash, stone tile backsplash, black appliances and an island
Eat-in kitchen - mid-sized traditional u-shaped medium tone wood floor eat-in kitchen idea in DC Metro with an undermount sink, raised-panel cabinets, light wood cabinets, granite countertops, beige backsplash, stone tile backsplash, black appliances and an island


Sponsored
Columbus, OH

Trish Takacs Design
Award Winning & Highly Skilled Kitchen & Bath Designer in Columbus
 DeVrye Renovations
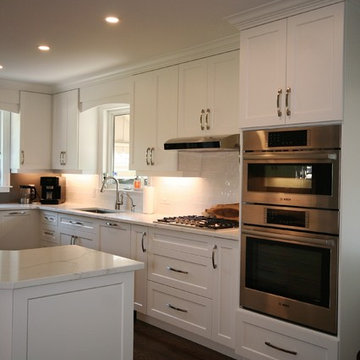
Kitchen Renovation featuring hidden closet and dishwasher, wine bar, 5 burner cook top, in-wall ovens, arched cornice, plenty of storage and counter space, small accent wall, plus tons of natural light.

 Nicole Benveniste Interior Design
David Duncan Livingston

For this ground up project in one of Lafayette’s most prized neighborhoods, we brought an East Coast sensibility to this West Coast residence. Honoring the client’s love of classical interiors, we layered the traditional architecture with a crisp contrast of saturated colors, clean moldings and refined white marble. In the living room, tailored furnishings are punctuated by modern accents, bespoke draperies and jewelry like sconces. Built-in custom cabinetry, lasting finishes and indoor/outdoor fabrics were used throughout to create a fresh, elegant yet livable home for this active family of five.
 Executive Cabinetry
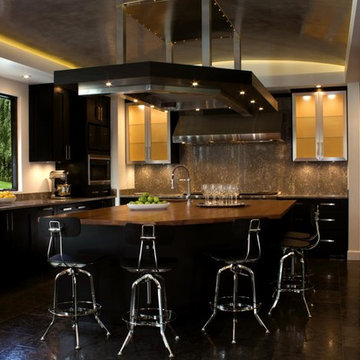
Example of a large trendy u-shaped eat-in kitchen design with flat-panel cabinets, dark wood cabinets, beige backsplash, white walls and an island

 DeVrye Renovations
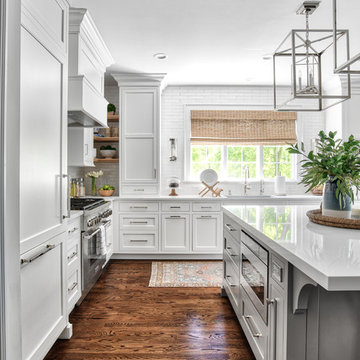
Kitchen Renovation featuring hidden closet and dishwasher, wine bar, 5 burner cook top, in-wall ovens, arched cornice, plenty of storage and counter space, small accent wall, plus tons of natural light.

Sponsored
Delaware, OH

Buckeye Basements, Inc.
Central Ohio's Basement Finishing ExpertsBest Of Houzz '13-'21
 DeVrye Renovations
Kitchen Renovation featuring hidden closet and dishwasher, wine bar, 5 burner cook top, in-wall ovens, arched cornice, plenty of storage and counter space, small accent wall, plus tons of natural light.


 Stephanie McKenna Interior Design
Photos By: Troy Thies Photography
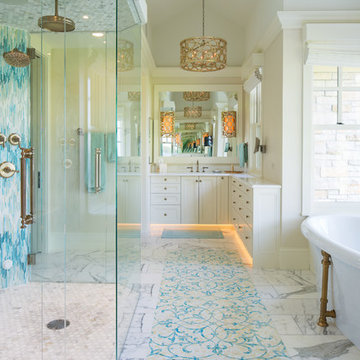
Inspiration for a transitional bathroom remodel in Minneapolis
Inspiration for a transitional bathroom remodel in Minneapolis




 Pace Kitchens

Inspiration for a mid-sized contemporary l-shaped dark wood floor open concept kitchen remodel in Sydney with a drop-in sink, recessed-panel cabinets, white cabinets, quartz countertops, stone slab backsplash, white appliances and an island
39