
Search results for "Cabinet cornice" in Home Design Ideas
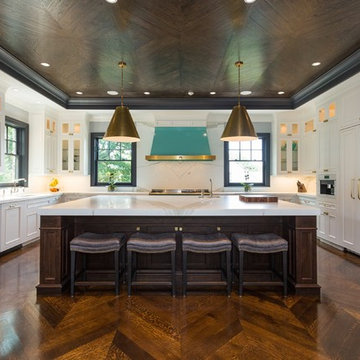
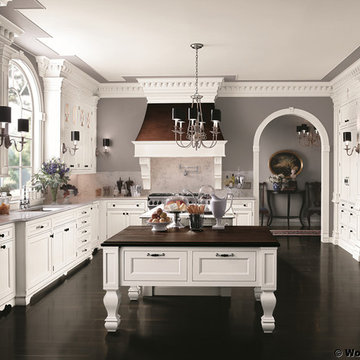
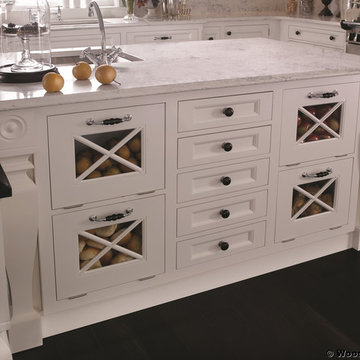
Kitchen - traditional u-shaped dark wood floor kitchen idea in New York with beaded inset cabinets, white cabinets, white backsplash, paneled appliances and an island
 Eren Design and Remodel

Eat-in kitchen - huge eclectic u-shaped travertine floor and beige floor eat-in kitchen idea in Phoenix with an undermount sink, recessed-panel cabinets, black cabinets, copper countertops, multicolored backsplash, stone slab backsplash, stainless steel appliances and an island
 Norris Furniture & Interiors

Example of a mid-sized tuscan beige floor alcove bathtub design in Miami with shaker cabinets, distressed cabinets, multicolored walls and an undermount sink
Find the right local pro for your project
 Diana Bastone Designs
Photography by Sandrasview
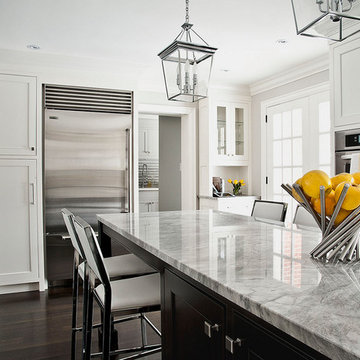
Open concept kitchen - transitional u-shaped dark wood floor open concept kitchen idea in Toronto with an undermount sink, recessed-panel cabinets, white cabinets, quartzite countertops, white backsplash, stone tile backsplash, stainless steel appliances and an island
Open concept kitchen - transitional u-shaped dark wood floor open concept kitchen idea in Toronto with an undermount sink, recessed-panel cabinets, white cabinets, quartzite countertops, white backsplash, stone tile backsplash, stainless steel appliances and an island
 Shea Studio Interiors, Inc
John Body
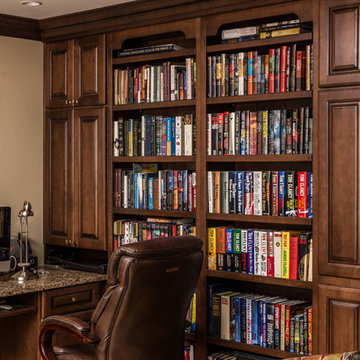
Example of a large transitional built-in desk medium tone wood floor and brown floor home office library design in DC Metro with beige walls
Example of a large transitional built-in desk medium tone wood floor and brown floor home office library design in DC Metro with beige walls
 DeVittori Custom Cabinetry
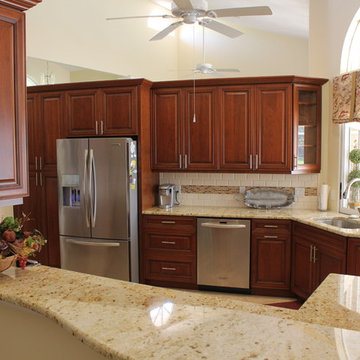
Example of a large classic u-shaped enclosed kitchen design in Tampa with an undermount sink, raised-panel cabinets, medium tone wood cabinets, granite countertops, white backsplash, subway tile backsplash, stainless steel appliances and no island
 Gingerwood
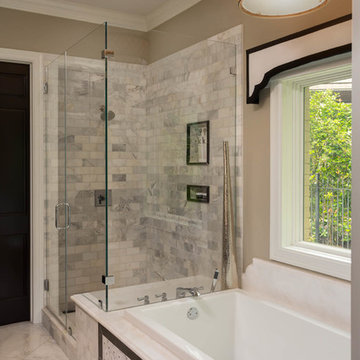
Mixing multiple shapes of carrera marble tiles, like the subway and arabesque mosaic on the tub face add interest to the black and white theme. A custom cornice mimics the detail on the tub backsplash, frames the
window over the tub and hides the functional roller shades behind.
Jerry Hayes Photography

Sponsored
Westerville, OH

Custom Home Works
Franklin County's Award-Winning Design, Build and Remodeling Expert



 Deborah Vanderzel Designs
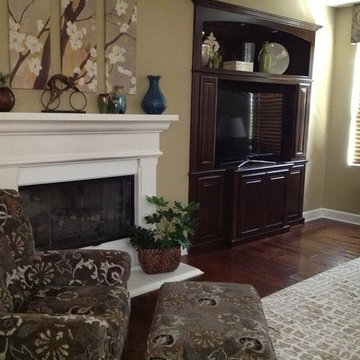
Inspiration for a mid-sized transitional open concept dark wood floor family room remodel in San Diego with beige walls, a standard fireplace, a wood fireplace surround and a media wall

Sponsored
Columbus, OH

Hope Restoration & General Contracting
Columbus Design-Build, Kitchen & Bath Remodeling, Historic Renovations
 User
UserPeter Valli

Inspiration for a huge timeless medium tone wood floor closet remodel in Los Angeles with glass-front cabinets and white cabinets
Inspiration for a huge timeless medium tone wood floor closet remodel in Los Angeles with glass-front cabinets and white cabinets
 Reynolds Cabinet Shop Ltd.
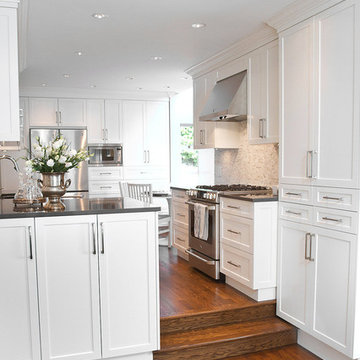
A beautiful North Vancouver kitchen renovation in a unique space allowed for some interesting design features to be incorporated.
Photos provided by The Design Den
 Dulce Feito-Daly Interior Design, LLC
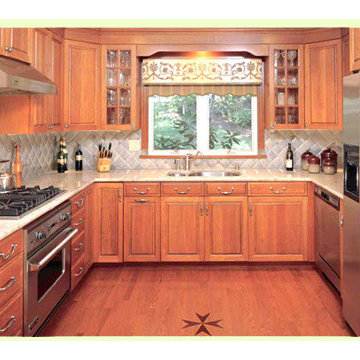
Inspiration for a small timeless medium tone wood floor kitchen remodel in New York with an undermount sink, raised-panel cabinets, light wood cabinets, granite countertops, gray backsplash, ceramic backsplash and stainless steel appliances


 Lucci Kitchen and Bath Center Inc.
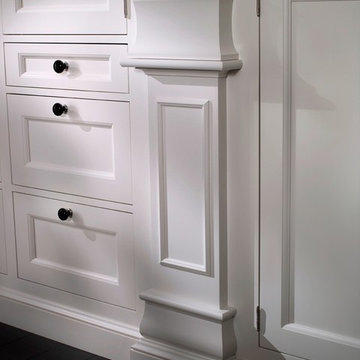
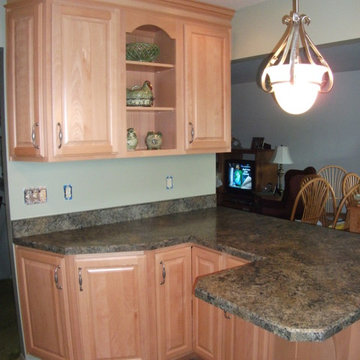
Kitchen - traditional vinyl floor kitchen idea with a drop-in sink, raised-panel cabinets, light wood cabinets, laminate countertops, green backsplash and white appliances
 Homes by C.M. Watson
TR22 Photography
Charlie Watson

Open concept kitchen - mid-sized transitional l-shaped dark wood floor open concept kitchen idea in Indianapolis with an undermount sink, raised-panel cabinets, dark wood cabinets, granite countertops, multicolored backsplash, stone tile backsplash, stainless steel appliances, gray walls and an island
Open concept kitchen - mid-sized transitional l-shaped dark wood floor open concept kitchen idea in Indianapolis with an undermount sink, raised-panel cabinets, dark wood cabinets, granite countertops, multicolored backsplash, stone tile backsplash, stainless steel appliances, gray walls and an island
41