
Search results for "Cabinet cornice" in Home Design Ideas
 JP Weaver Co
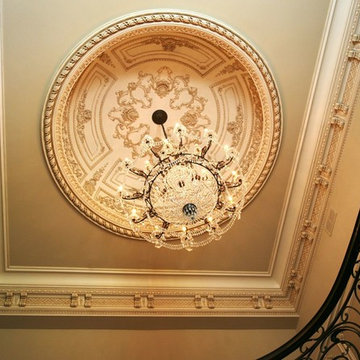
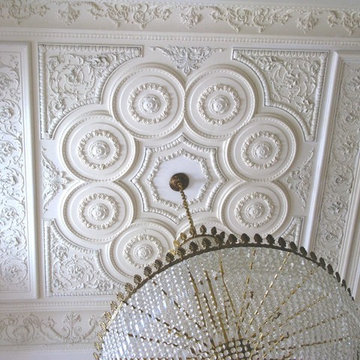
Two story entry foyer crowned with custom JP Weaver's plaster corbel cornice enriched with trellis inserts. Ten foot diameter ornate paneled plaster dome is an exclusive JP Weaver design.
 DeVrye Renovations
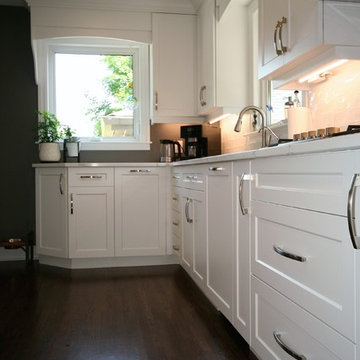
Kitchen Renovation featuring hidden closet and dishwasher, wine bar, 5 burner cook top, in-wall ovens, arched cornice, plenty of storage and counter space, small accent wall, plus tons of natural light.
 DeVrye Renovations
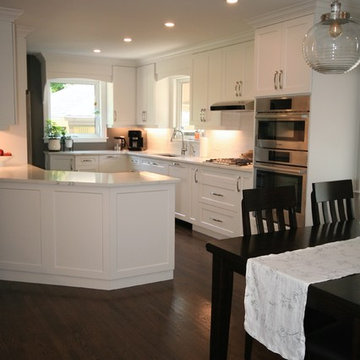
Kitchen Renovation featuring hidden closet and dishwasher, wine bar, 5 burner cook top, in-wall ovens, arched cornice, plenty of storage and counter space, small accent wall, plus tons of natural light.
Find the right local pro for your project
 Wave Outdoors Landscape + Design
In & Out Design
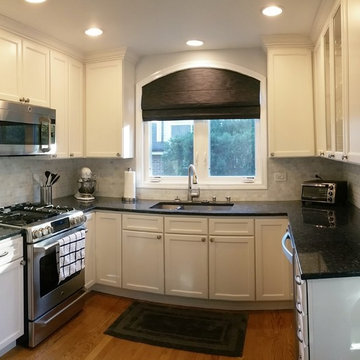
Example of a mid-sized classic u-shaped light wood floor eat-in kitchen design in Chicago with an undermount sink, shaker cabinets, white cabinets, granite countertops, gray backsplash, stone tile backsplash, stainless steel appliances and no island
Example of a mid-sized classic u-shaped light wood floor eat-in kitchen design in Chicago with an undermount sink, shaker cabinets, white cabinets, granite countertops, gray backsplash, stone tile backsplash, stainless steel appliances and no island
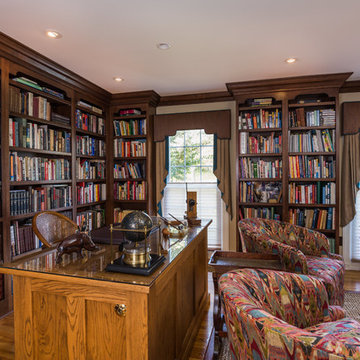
 Shea Studio Interiors, Inc
John Body
Large transitional built-in desk medium tone wood floor and brown floor home office library photo in DC Metro with beige walls
Large transitional built-in desk medium tone wood floor and brown floor home office library photo in DC Metro with beige walls
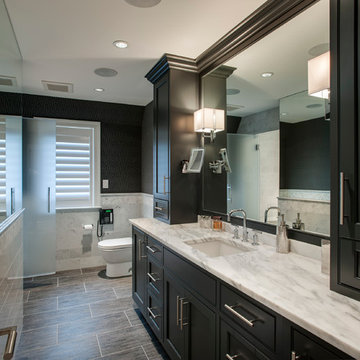

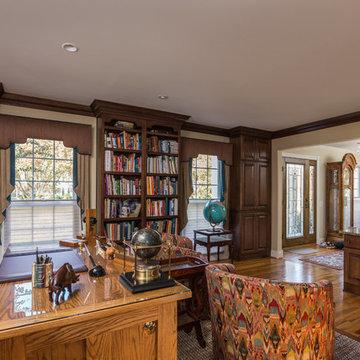 Shea Studio Interiors, Inc
John Body
Home office library - mid-sized transitional freestanding desk medium tone wood floor and brown floor home office library idea in DC Metro with beige walls
Home office library - mid-sized transitional freestanding desk medium tone wood floor and brown floor home office library idea in DC Metro with beige walls

Sponsored
Plain City, OH

Kuhns Contracting, Inc.
Central Ohio's Trusted Home Remodeler Specializing in Kitchens & Baths
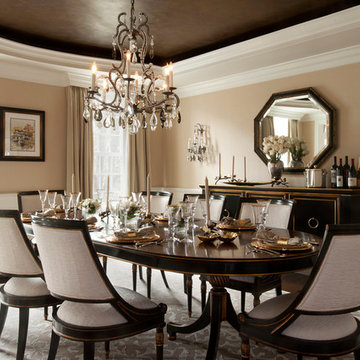
 Rebecca McAlpin Photography
Rebecca McAlpin
Inspiration for a transitional dining room remodel in Philadelphia with beige walls
Inspiration for a transitional dining room remodel in Philadelphia with beige walls
 User
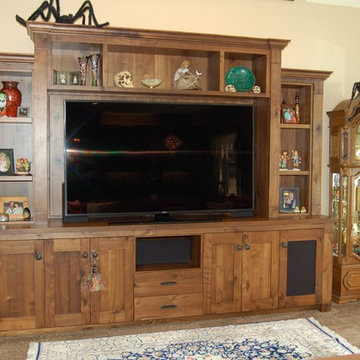
UserExample of a classic carpeted family room design in Salt Lake City with beige walls and a tv stand
 Reynolds Cabinet Shop Ltd.
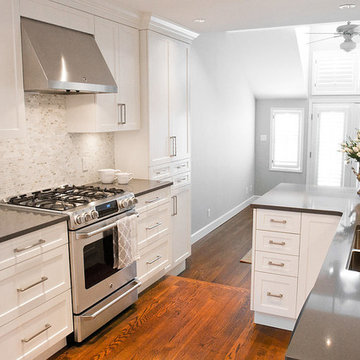
A beautiful North Vancouver kitchen renovation in a unique space allowed for some interesting design features to be incorporated.
Photos provided by The Design Den

 Passacantando Architects AIA
Construction: John Muolo
Photographer: Kevin Colquhoun
Inspiration for a large coastal gender-neutral dressing room remodel in New York with open cabinets and white cabinets
Inspiration for a large coastal gender-neutral dressing room remodel in New York with open cabinets and white cabinets
 Cabinet Creations & Design Inc
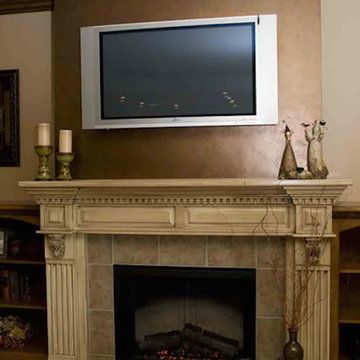
Open concept ceramic tile living room photo with beige walls, a standard fireplace, a tile fireplace and a wall-mounted tv
 Arozelli Kitchens
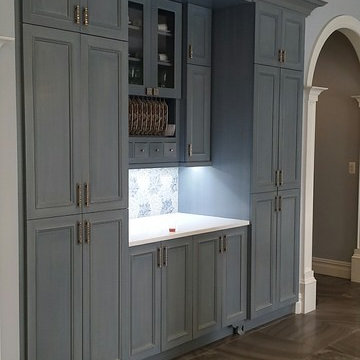
Kitchen - transitional kitchen idea in New York with recessed-panel cabinets and gray cabinets


 Structures Building Company
Holger Obenaus

Example of a beach style drop-in bathtub design in Charleston with recessed-panel cabinets and white cabinets
Example of a beach style drop-in bathtub design in Charleston with recessed-panel cabinets and white cabinets
 Reynolds Cabinet Shop Ltd.
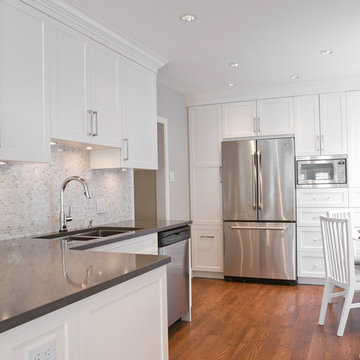
A beautiful North Vancouver kitchen renovation in a unique space allowed for some interesting design features to be incorporated.
Photos provided by The Design Den
 Simply Salvage Interiors

Black, White, Blue Dining Room Project
Premier Prints Suzani Fabric
Lindsey Smith @ Simply Salvage Interiors
Small elegant dark wood floor enclosed dining room photo in Birmingham with blue walls and no fireplace
Small elegant dark wood floor enclosed dining room photo in Birmingham with blue walls and no fireplace


 Brett Marlo Design Build
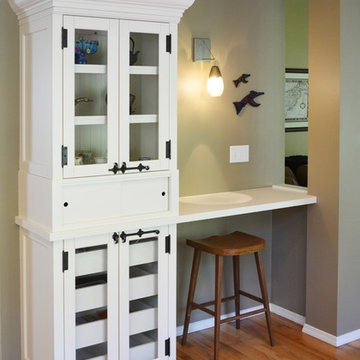
We found an old cabinet at Habit for Humanity and added a cornice and created a custom made mid-cabinet for charging electronics with a slider door and a counter for the desk. It was all painted to match. And viola, it looks and preformed awesome!
Brett Marlo DeSantis
 Gribble Interior Group
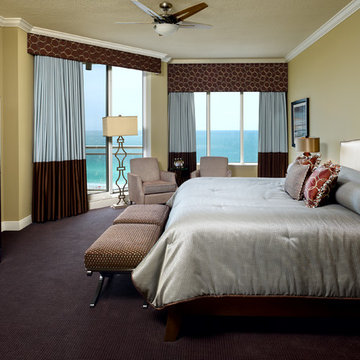
Example of a mid-sized transitional master carpeted bedroom design in Orlando with beige walls
 Tracy Berman Interiors
Preview First
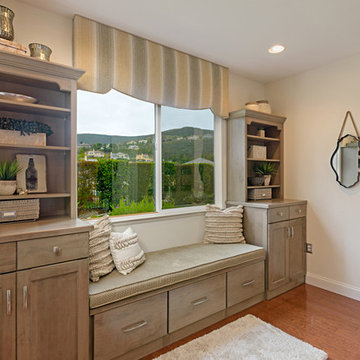
Example of a mid-sized transitional single-wall eat-in kitchen design in San Diego with shaker cabinets, gray cabinets and wood countertops
Example of a mid-sized transitional single-wall eat-in kitchen design in San Diego with shaker cabinets, gray cabinets and wood countertops
40