
Search results for "Cabinet cornice" in Home Design Ideas



 Wellborn Cabinet, Inc.
Bathroom - mid-sized contemporary master white tile and stone tile black floor bathroom idea in Birmingham with flat-panel cabinets, black cabinets, stainless steel countertops, white walls, a vessel sink and gray countertops

 Hudson Valley Kitchens
Example of a mid-sized classic l-shaped ceramic tile and beige floor eat-in kitchen design in New York with an undermount sink, raised-panel cabinets, medium tone wood cabinets, granite countertops, beige backsplash, ceramic backsplash, white appliances and an island
Find the right local pro for your project

 Janet Ott Inc.
Tampa Penthouse "Hers" Closet
Photographer: Mina Brinkey Photography
Large transitional women's dark wood floor dressing room photo in Tampa with raised-panel cabinets and beige cabinets
Large transitional women's dark wood floor dressing room photo in Tampa with raised-panel cabinets and beige cabinets
 Weller Photography
Weller Photography
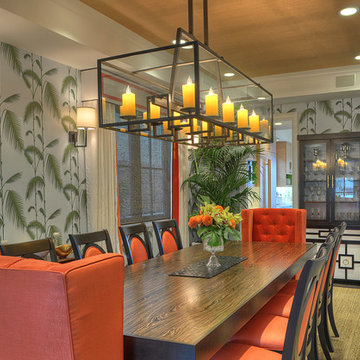
Example of a trendy dark wood floor enclosed dining room design in Los Angeles with multicolored walls
Example of a trendy dark wood floor enclosed dining room design in Los Angeles with multicolored walls
 Valet Custom Cabinets & Closets
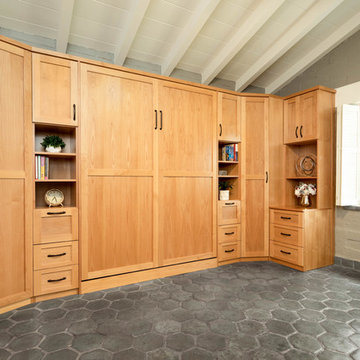
Large transitional guest ceramic tile and gray floor bedroom photo in San Francisco with gray walls

 Norman Kohl Interiors
Laundry room - transitional laundry room idea in Philadelphia with an undermount sink, shaker cabinets, blue cabinets and yellow walls


 Tom Williams Residential, Inc.

Bathroom - traditional brown floor bathroom idea in Atlanta with beaded inset cabinets, medium tone wood cabinets, white walls and white countertops
 Valet Custom Cabinets & Closets
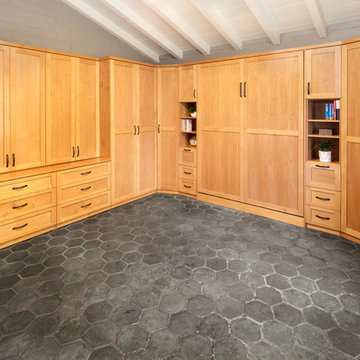
Large transitional guest ceramic tile and gray floor bedroom photo in San Francisco with gray walls

 WrightWorks, LLC
The master bedroom, with green accent wall. A live edge walnut headboard was custom made for the space. The privacy courtyard can be seen through the window. Photo by Christopher Wright, CR
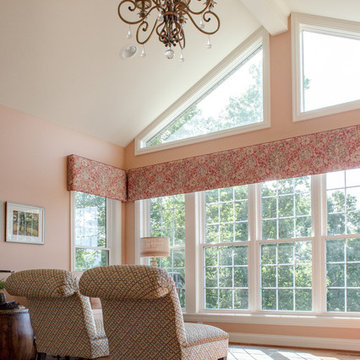
 Robin's Nest Interiors
The vaulted ceiling is the perfect spot for a striking chandelier. We did not want to obstruct this incredible view so we topped the windows with a cornice board in a vintage fabric. Love the view of the rolled back on the accent chairs.

 Melissa Hill Home Design
This client was so much fun to design for. Their project was all about color, texture and creating a master bedroom and guest bedroom that compliments their passion for traveling and eclectic style. We created a seating area in the master bedroom where the family can gather at night to read and spend time quality time. Their desire for deep color and bold pattern allowed us to create a casual space that is both warm and inviting at the end of a long day. Guests often visit and stay for a bit. They wanted to give their family and friends the same cozy feel in their guest bedroom. We were able to use a combination of patterns, textures and colors with our custom-made bedding and pillows. We also love to repurpose where we can and painted furniture is a great place to start. The depth of color used here is a true reflection of our clients' warm and friendly personality that says "welcome to our home."
Custom designed by Hartley and Hill Design
All materials and furnishings in this space are available through Hartley and Hill Design. www.hartleyandhilldesign.com
888-639-0639
Neil Landino Photography

 Marker Girl Home
This gameroom was designed for teens and parents colors are green and blue. Custom built-ins were added to give storage, house their TV and create a desk area. Sherwin William 6423 Rye Grass wall color

Sponsored
Fredericksburg, OH

High Point Cabinets
Columbus' Experienced Custom Cabinet Builder | 4x Best of Houzz Winner
 Valet Custom Cabinets & Closets
Inspiration for a large transitional guest ceramic tile and gray floor bedroom remodel in San Francisco with gray walls

 James McNeal Architecture and Design
Shooting Star Photography
In Collaboration with Charles Cudd Co.
Example of a mid-sized beach style light wood floor family room design in Minneapolis with blue walls and no fireplace
Example of a mid-sized beach style light wood floor family room design in Minneapolis with blue walls and no fireplace
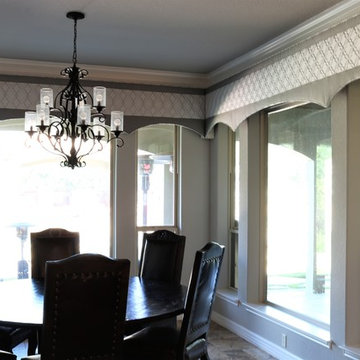
 K. Rue Designs, LLC
For a sleek window treatment, cornices were updated to a gray and patterned combination fabric. They highlight on the window and add texture to the space.
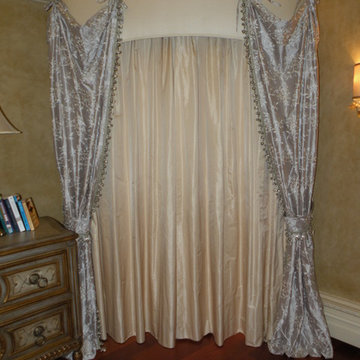
 Windows of Montclair, Inc.
Solid silk cornices and block out lined working drapes. Embroidered silk panels hung from cabinet hardware, self tied with bows. Extravagant trim down leading edges and tiebacks.

Sponsored
Fredericksburg, OH
High Point Cabinets
Columbus' Experienced Custom Cabinet Builder | 4x Best of Houzz Winner
 Aladdin Remodelers
Reflex Photo

Large cottage l-shaped porcelain tile eat-in kitchen photo in New York with an undermount sink, recessed-panel cabinets, white cabinets, white backsplash, stainless steel appliances and an island
Large cottage l-shaped porcelain tile eat-in kitchen photo in New York with an undermount sink, recessed-panel cabinets, white cabinets, white backsplash, stainless steel appliances and an island
 User
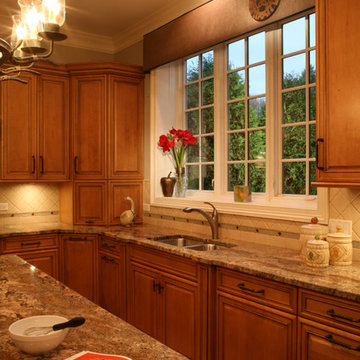
UserThis transitional kitchen eclectically combines a traditional backsplash design with modern materials, such as the shimmering, opalescent accent tiles. The modern cornice over this kitchen's main window complements the backsplash's opalescent tiles with a luminous velvet embellished with a custom medallion comprised of a coppery sheer lined in a solid blue taffeta.
 L Decor Interiors
Hunter Douglas Custom Window Coverings +
Custom Draperies + Custom Cornices
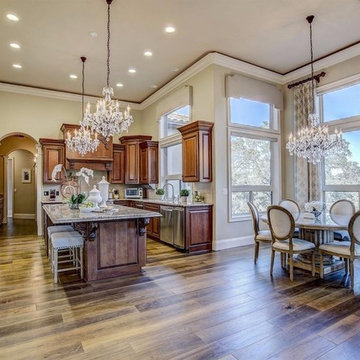
Large transitional u-shaped dark wood floor and brown floor enclosed kitchen photo in Sacramento with an undermount sink, raised-panel cabinets, dark wood cabinets, granite countertops, beige backsplash, stone tile backsplash, stainless steel appliances, an island and beige countertops
Large transitional u-shaped dark wood floor and brown floor enclosed kitchen photo in Sacramento with an undermount sink, raised-panel cabinets, dark wood cabinets, granite countertops, beige backsplash, stone tile backsplash, stainless steel appliances, an island and beige countertops
44