
Search results for "Cabinet cornice" in Home Design Ideas
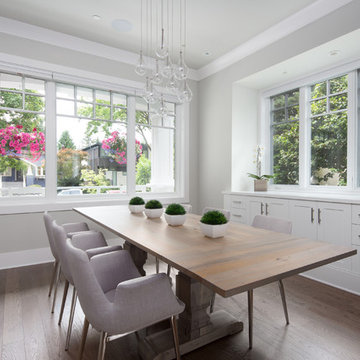
 Tanya Schoenroth Design
Mid-sized transitional medium tone wood floor and brown floor enclosed dining room photo in Vancouver with gray walls and no fireplace

 A. Perry Homes
Example of a mid-sized l-shaped dark wood floor and brown floor open concept kitchen design in Chicago with an undermount sink, beaded inset cabinets, white cabinets, white backsplash, subway tile backsplash, paneled appliances, an island and white countertops
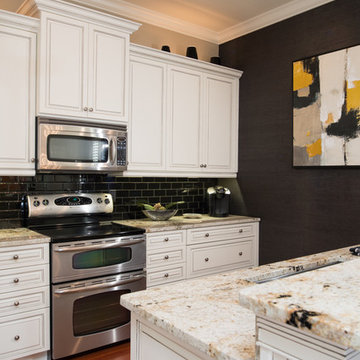
 Cameron's Design
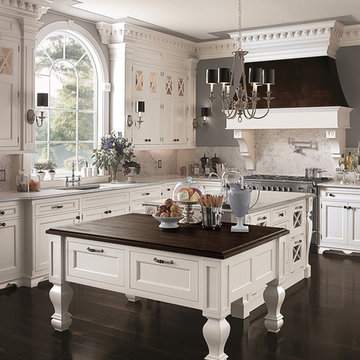
An artistic display of marble and ivory cornice, colorful modern art and gleaming modern appliances, this kitchen stands as the ebullient embodiment of upscale culinary elegance.
Find the right local pro for your project
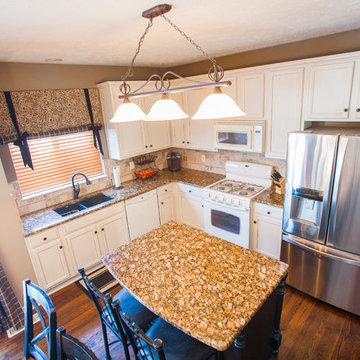
 Homes by C.M. Watson
Tr22Photography

Inspiration for a mid-sized transitional l-shaped dark wood floor open concept kitchen remodel in Indianapolis with a double-bowl sink, recessed-panel cabinets, white cabinets, granite countertops, beige backsplash, stone tile backsplash, stainless steel appliances and an island
Inspiration for a mid-sized transitional l-shaped dark wood floor open concept kitchen remodel in Indianapolis with a double-bowl sink, recessed-panel cabinets, white cabinets, granite countertops, beige backsplash, stone tile backsplash, stainless steel appliances and an island

 User
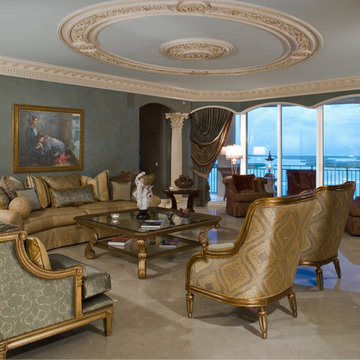
UserFormal, columns, ceiling medallions, Victorian upholstered chairs, marble floors, water view, sliders, dentil molding, drapes, elegant, gold, faux painting, green walls, upholstered furniture with gold trim, table lamp, floor lamp, square coffee table, cream trim, arched cornice, ornate cabinets, built-in cabinets, glass cabinet doors
 Joanne Balaban Designs

Inspiration for a timeless l-shaped dark wood floor and brown floor kitchen remodel in Philadelphia with an undermount sink, shaker cabinets, beige cabinets, beige backsplash, mosaic tile backsplash, stainless steel appliances, an island and gray countertops

Sponsored
Plain City, OH

Kuhns Contracting, Inc.
Central Ohio's Trusted Home Remodeler Specializing in Kitchens & Baths
 WC Design Center
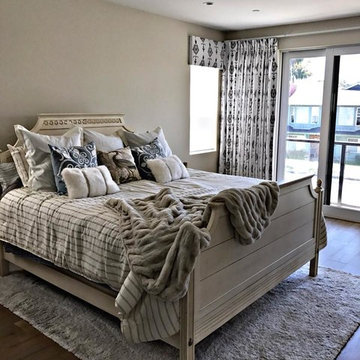
TBT to this beachy-sheek remodel — complete w/ furniture, accessories, and custom window treatments— we did back in 2016 and are still loving today.
Bedroom - mid-sized coastal master medium tone wood floor and brown floor bedroom idea in Orange County with beige walls
Bedroom - mid-sized coastal master medium tone wood floor and brown floor bedroom idea in Orange County with beige walls

 Executive Developers, LLC
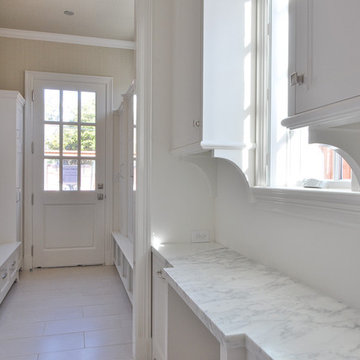
Butler's pantry
Mid-sized arts and crafts galley dark wood floor eat-in kitchen photo with a single-bowl sink, raised-panel cabinets, white cabinets, granite countertops, gray backsplash, stainless steel appliances and an island
Mid-sized arts and crafts galley dark wood floor eat-in kitchen photo with a single-bowl sink, raised-panel cabinets, white cabinets, granite countertops, gray backsplash, stainless steel appliances and an island

 Wave Outdoors Landscape + Design
In & Out Design
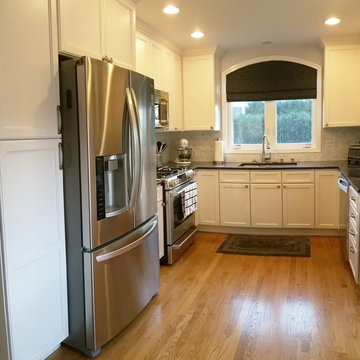
Eat-in kitchen - mid-sized traditional u-shaped light wood floor eat-in kitchen idea in Chicago with an undermount sink, shaker cabinets, white cabinets, granite countertops, gray backsplash, stone tile backsplash, stainless steel appliances and no island
Eat-in kitchen - mid-sized traditional u-shaped light wood floor eat-in kitchen idea in Chicago with an undermount sink, shaker cabinets, white cabinets, granite countertops, gray backsplash, stone tile backsplash, stainless steel appliances and no island
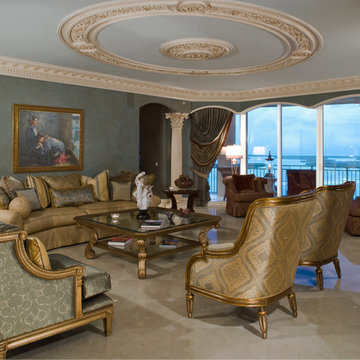 User
UserFormal, columns, ceiling medallions, Victorian upholstered chairs, marble floors, water view, sliders, dentil molding, drapes, elegant, gold, faux painting, green walls, upholstered furniture with gold trim, table lamp, floor lamp, square coffee table, cream trim, arched cornice, ornate cabinets, built-in cabinets, glass cabinet doors


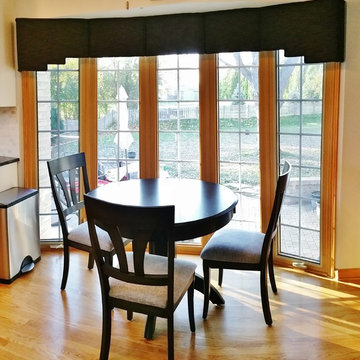 Wave Outdoors Landscape + Design
In & Out Design
Inspiration for a mid-sized timeless u-shaped light wood floor kitchen/dining room combo remodel in Chicago with an undermount sink, shaker cabinets, white cabinets, granite countertops, gray backsplash, stone tile backsplash, stainless steel appliances and no island
Inspiration for a mid-sized timeless u-shaped light wood floor kitchen/dining room combo remodel in Chicago with an undermount sink, shaker cabinets, white cabinets, granite countertops, gray backsplash, stone tile backsplash, stainless steel appliances and no island

 User
UserPeter Valli
Example of a huge classic medium tone wood floor closet design in Los Angeles with glass-front cabinets and white cabinets
Example of a huge classic medium tone wood floor closet design in Los Angeles with glass-front cabinets and white cabinets
 Anderson Fine Cabinetry
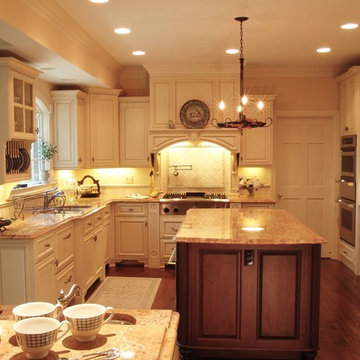
Kitchen pantry - u-shaped medium tone wood floor kitchen pantry idea with a double-bowl sink, raised-panel cabinets, granite countertops, yellow backsplash, ceramic backsplash, stainless steel appliances, an island and white cabinets


 User
UserPeter Valli
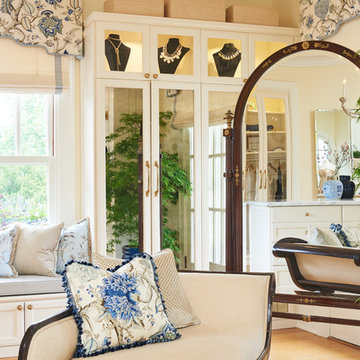
Example of a huge classic medium tone wood floor closet design in Los Angeles with white cabinets
Example of a huge classic medium tone wood floor closet design in Los Angeles with white cabinets
 ARCHIA HOMES
Peter Stames

Example of a small eclectic l-shaped porcelain tile kitchen pantry design in Boston with shaker cabinets, white cabinets, solid surface countertops and white backsplash
Example of a small eclectic l-shaped porcelain tile kitchen pantry design in Boston with shaker cabinets, white cabinets, solid surface countertops and white backsplash
 User
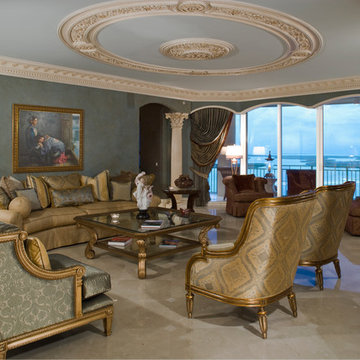
UserFormal, columns, ceiling medallions, Victorian upholstered chairs, marble floors, water view, sliders, dentil molding, drapes, elegant, gold, faux painting, green walls, upholstered furniture with gold trim, table lamp, floor lamp, square coffee table, cream trim, arched cornice, ornate cabinets, built-in cabinets, glass cabinet doors
48