
Search results for "Cabinet cornice" in Home Design Ideas
 Lisa Gabrielson Design
Lauren Rubinstein

Inspiration for a huge farmhouse walk-out dark wood floor basement remodel in Atlanta with white walls and a standard fireplace
Inspiration for a huge farmhouse walk-out dark wood floor basement remodel in Atlanta with white walls and a standard fireplace
 VanderHorn Architects
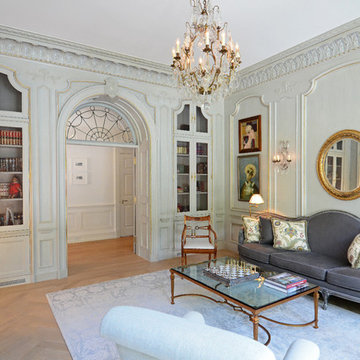
The design of the wall panels set the tone for this French inspired parlor. Subtle variations in design of the wall panels, from the size and detailing of the mouldings themselves, to the treatment of the panel tops, are used to great effect.
 Anderson Fine Cabinetry
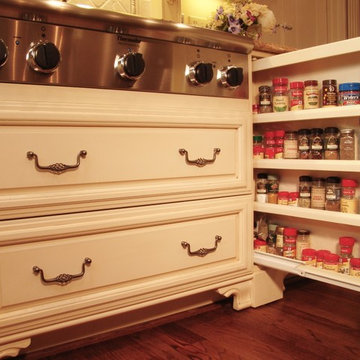
Example of an u-shaped medium tone wood floor kitchen pantry design with a double-bowl sink, raised-panel cabinets, white cabinets, granite countertops, yellow backsplash, ceramic backsplash, stainless steel appliances and an island
Find the right local pro for your project

 Visbeen Architects
This cozy lake cottage skillfully incorporates a number of features that would normally be restricted to a larger home design. A glance of the exterior reveals a simple story and a half gable running the length of the home, enveloping the majority of the interior spaces. To the rear, a pair of gables with copper roofing flanks a covered dining area that connects to a screened porch. Inside, a linear foyer reveals a generous staircase with cascading landing. Further back, a centrally placed kitchen is connected to all of the other main level entertaining spaces through expansive cased openings. A private study serves as the perfect buffer between the homes master suite and living room. Despite its small footprint, the master suite manages to incorporate several closets, built-ins, and adjacent master bath complete with a soaker tub flanked by separate enclosures for shower and water closet. Upstairs, a generous double vanity bathroom is shared by a bunkroom, exercise space, and private bedroom. The bunkroom is configured to provide sleeping accommodations for up to 4 people. The rear facing exercise has great views of the rear yard through a set of windows that overlook the copper roof of the screened porch below.
Builder: DeVries & Onderlinde Builders
Interior Designer: Vision Interiors by Visbeen
Photographer: Ashley Avila Photography
 Cipriani Remodeling Solutions
Kitchen Addition & Renovation, First Floor Renovation
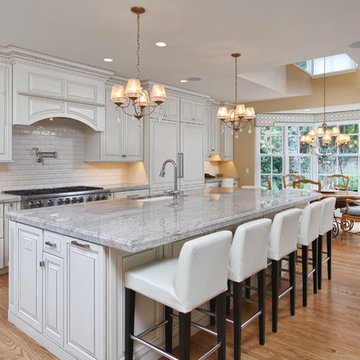
Open concept kitchen - large traditional l-shaped light wood floor open concept kitchen idea in Philadelphia with an undermount sink, raised-panel cabinets, white cabinets, granite countertops, white backsplash, subway tile backsplash, stainless steel appliances and an island
Open concept kitchen - large traditional l-shaped light wood floor open concept kitchen idea in Philadelphia with an undermount sink, raised-panel cabinets, white cabinets, granite countertops, white backsplash, subway tile backsplash, stainless steel appliances and an island
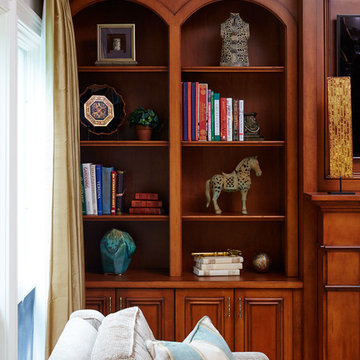
 Deborah Martin Designs
Exceptional millwork details include custom-finish hardware, directional lighting and a wood cornice dimensioned for the silk drapery panels.
Photo Credit: Tim Williams
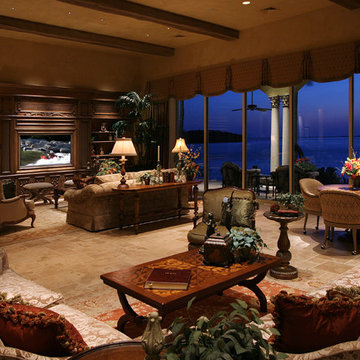
 AVL Pro, Inc.
Inspiration for a large timeless open concept ceramic tile and beige floor family room remodel in Miami with beige walls, no fireplace and a media wall

Sponsored
Westerville, OH

Custom Home Works
Franklin County's Award-Winning Design, Build and Remodeling Expert

 AA Design Firm
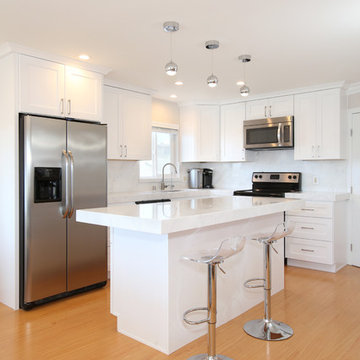
In order to transform this kitchen, we needed to relocate the plumbing and the electrical to create a more open and inviting kitchen. Changing the location of the island also aided us in being able to create the easy flow for the kitchen.
 Pat Lepe' Design
Pat Lepe' Design
Los Angeles Home

Inspiration for a mid-sized contemporary medium tone wood floor kitchen/dining room combo remodel in Los Angeles with yellow walls and no fireplace
Inspiration for a mid-sized contemporary medium tone wood floor kitchen/dining room combo remodel in Los Angeles with yellow walls and no fireplace
 Mary Cook
Taylor Photography

Inspiration for a timeless dark wood floor family room remodel in Philadelphia with no tv and gray walls
Inspiration for a timeless dark wood floor family room remodel in Philadelphia with no tv and gray walls
 Mike Wachs Construction Co., Inc.
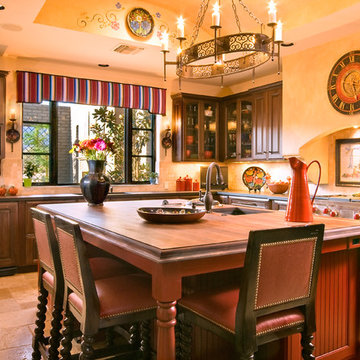
Tucson, AZ home built by Wachs Construction Co.,Inc.
Tuscan kitchen photo in Phoenix with an undermount sink, recessed-panel cabinets, dark wood cabinets, wood countertops and beige backsplash
Tuscan kitchen photo in Phoenix with an undermount sink, recessed-panel cabinets, dark wood cabinets, wood countertops and beige backsplash


Sponsored
Columbus, OH

Hope Restoration & General Contracting
Columbus Design-Build, Kitchen & Bath Remodeling, Historic Renovations
 User
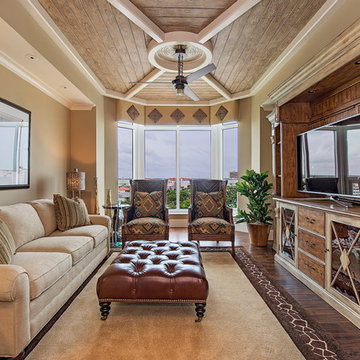
Userbay window, wood plank ceiling, coffered ceiling, wood flooring, area rug, beige upholstered couch, framed art, cornice, leather accent chairs, leather tufted ottoman, built-in entertainment center, rustic cabinet, crown molding, recessed lights, view, neutral, glass cabinet doors, throw pillows, end table, table lamps, tan wall, white trim
 Design Loft Company
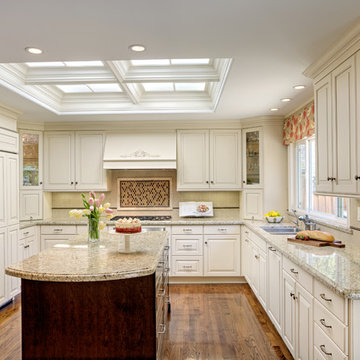
Inspiration for a large timeless u-shaped dark wood floor open concept kitchen remodel in San Francisco with a double-bowl sink, raised-panel cabinets, white cabinets, granite countertops, stainless steel appliances, beige walls, an island, multicolored backsplash and mosaic tile backsplash

 Orchard Home Design
Dan Winklebleck
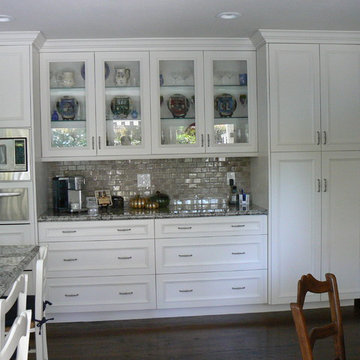
Inspiration for a mid-sized timeless u-shaped dark wood floor enclosed kitchen remodel in San Francisco with an undermount sink, raised-panel cabinets, white cabinets, granite countertops, beige backsplash, ceramic backsplash, stainless steel appliances and an island
Inspiration for a mid-sized timeless u-shaped dark wood floor enclosed kitchen remodel in San Francisco with an undermount sink, raised-panel cabinets, white cabinets, granite countertops, beige backsplash, ceramic backsplash, stainless steel appliances and an island

Sponsored
Columbus, OH
Hope Restoration & General Contracting
Columbus Design-Build, Kitchen & Bath Remodeling, Historic Renovations
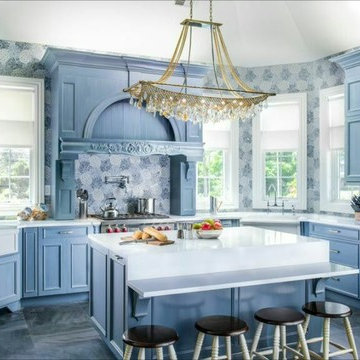
 Arozelli Kitchens
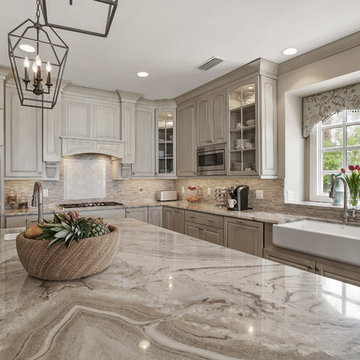
Large transitional u-shaped kitchen photo in New York with a farmhouse sink, recessed-panel cabinets, gray cabinets and an island
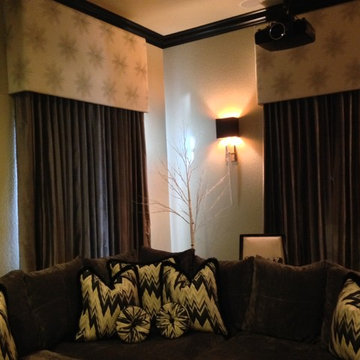
 Monogram Interior Design LLC
Monogram Interior Design LLC
Home theater - large transitional enclosed carpeted home theater idea in Portland with gray walls and a projector screen
Home theater - large transitional enclosed carpeted home theater idea in Portland with gray walls and a projector screen
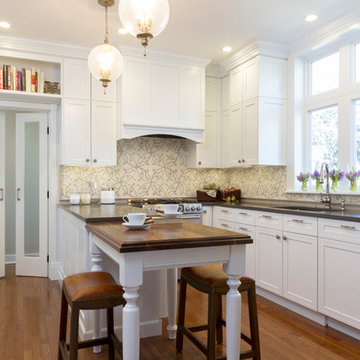
 Lauren Levant
Dave Bryce Photography
Mid-sized elegant u-shaped medium tone wood floor enclosed kitchen photo with a single-bowl sink, recessed-panel cabinets, white cabinets, quartz countertops, beige backsplash, ceramic backsplash, stainless steel appliances and a peninsula
Mid-sized elegant u-shaped medium tone wood floor enclosed kitchen photo with a single-bowl sink, recessed-panel cabinets, white cabinets, quartz countertops, beige backsplash, ceramic backsplash, stainless steel appliances and a peninsula
45