
Search results for "Cabinet cornice" in Home Design Ideas
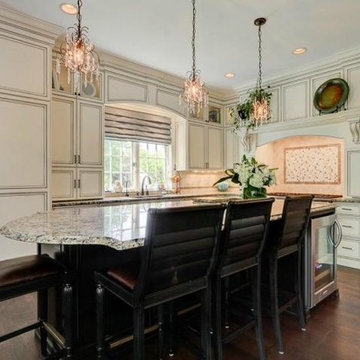
 City Park Interiors
Open concept kitchen - transitional single-wall medium tone wood floor open concept kitchen idea in Columbus with a drop-in sink, beaded inset cabinets, white cabinets, granite countertops, stainless steel appliances and an island
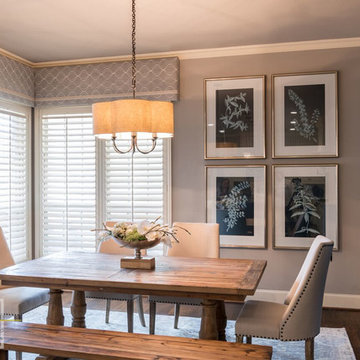
 Baker Design Group
Michael Hunter
Mid-sized transitional brown floor and medium tone wood floor kitchen/dining room combo photo in Dallas with gray walls and no fireplace
Mid-sized transitional brown floor and medium tone wood floor kitchen/dining room combo photo in Dallas with gray walls and no fireplace
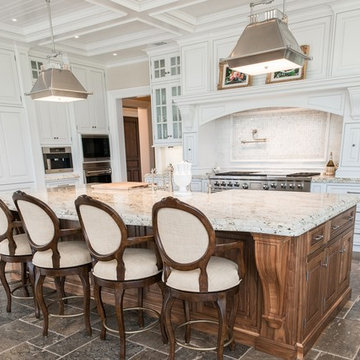
 Passacantando Architects AIA
Photographer: Kevin Colquhoun
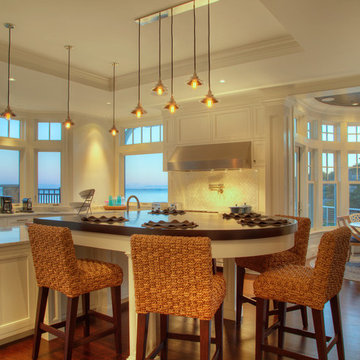
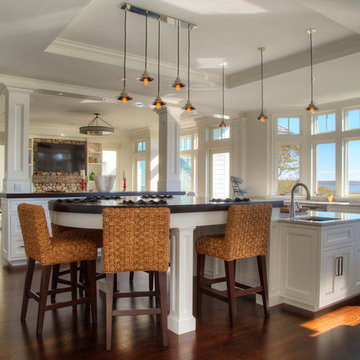
Inspiration for a timeless u-shaped porcelain tile open concept kitchen remodel in New York with a farmhouse sink, beaded inset cabinets, white cabinets, granite countertops, white backsplash, mosaic tile backsplash, stainless steel appliances and an island
Inspiration for a timeless u-shaped porcelain tile open concept kitchen remodel in New York with a farmhouse sink, beaded inset cabinets, white cabinets, granite countertops, white backsplash, mosaic tile backsplash, stainless steel appliances and an island
Find the right local pro for your project
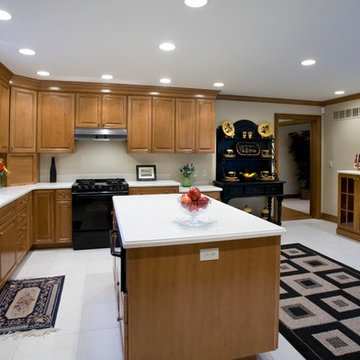
 H.G. McCullough Designers
Enclosed kitchen - large traditional u-shaped ceramic tile enclosed kitchen idea with an undermount sink, raised-panel cabinets, brown cabinets, laminate countertops, black appliances and an island
 Steve Nuss Ltd
Example of a mid-sized classic enclosed medium tone wood floor living room library design in Kansas City with black walls
 Kay Green Design
Cabinetry are built over windows
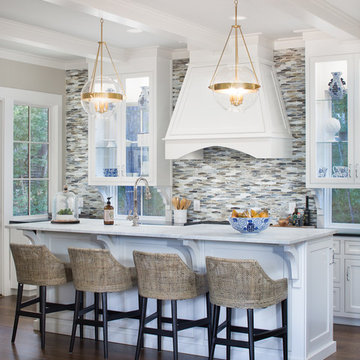
Transitional galley dark wood floor and brown floor kitchen photo in Orlando with shaker cabinets, white cabinets, multicolored backsplash, an island and white countertops
Transitional galley dark wood floor and brown floor kitchen photo in Orlando with shaker cabinets, white cabinets, multicolored backsplash, an island and white countertops
 Pine Street Carpenters & The Kitchen Studio
John Welsh
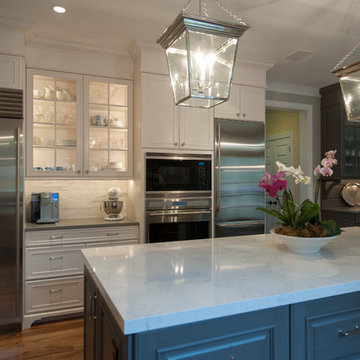
Inspiration for a timeless u-shaped medium tone wood floor and brown floor eat-in kitchen remodel in Philadelphia with an undermount sink, recessed-panel cabinets, white cabinets, quartz countertops, multicolored backsplash, stainless steel appliances, marble backsplash and an island
Inspiration for a timeless u-shaped medium tone wood floor and brown floor eat-in kitchen remodel in Philadelphia with an undermount sink, recessed-panel cabinets, white cabinets, quartz countertops, multicolored backsplash, stainless steel appliances, marble backsplash and an island


 Rooms by Roxanne
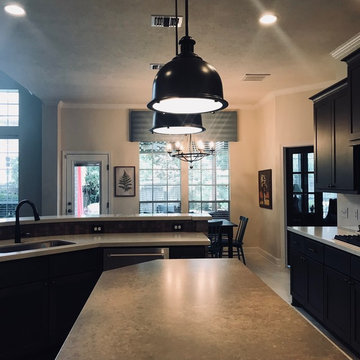
lighting is everything
Example of a large transitional u-shaped ceramic tile and white floor eat-in kitchen design in Houston with an undermount sink, shaker cabinets, dark wood cabinets, quartz countertops, white backsplash, subway tile backsplash, stainless steel appliances, two islands and white countertops
Example of a large transitional u-shaped ceramic tile and white floor eat-in kitchen design in Houston with an undermount sink, shaker cabinets, dark wood cabinets, quartz countertops, white backsplash, subway tile backsplash, stainless steel appliances, two islands and white countertops

 Arch Studio, Inc.
Best of Houzz Design & Service 2014.
--Photography by Paul Dyer.
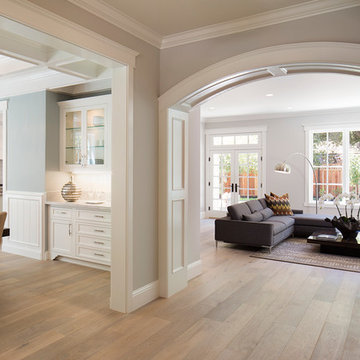
Inspiration for a large transitional living room remodel in San Francisco
Inspiration for a large transitional living room remodel in San Francisco
 Passacantando Architects AIA
Photographer: Kevin Colquhoun

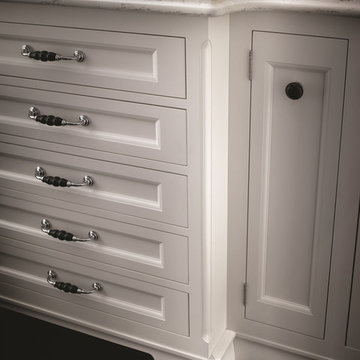
Inspiration for a large timeless galley porcelain tile utility room remodel in New York with an undermount sink, shaker cabinets, white cabinets, marble countertops, blue walls and a side-by-side washer/dryer
Inspiration for a large timeless galley porcelain tile utility room remodel in New York with an undermount sink, shaker cabinets, white cabinets, marble countertops, blue walls and a side-by-side washer/dryer


 StarMark Cabinetry
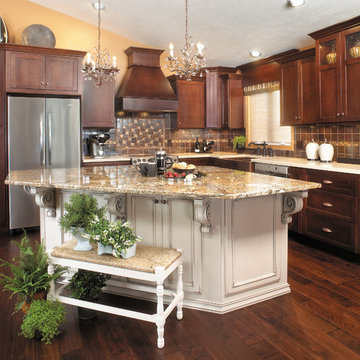
This kitchen was created with StarMark Cabinetry's Bridgeport door style in Cherry finished in a cabinet color called Chestnut, The island and middle section of the hutch was created with the Harbor door style in Maple finished in a cabinet color called Mushroom with Chocolate glaze. This color was further enhanced with Cottage Distressing. The drawers feature optional five-piece headers.
 Karr Bick Kitchen and Bath
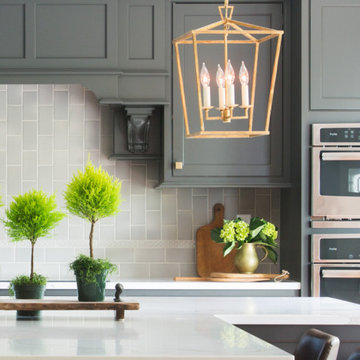
Inspiration for a mid-sized transitional u-shaped medium tone wood floor and brown floor eat-in kitchen remodel in St Louis with an undermount sink, flat-panel cabinets, gray cabinets, quartz countertops, beige backsplash, ceramic backsplash, paneled appliances, an island and white countertops

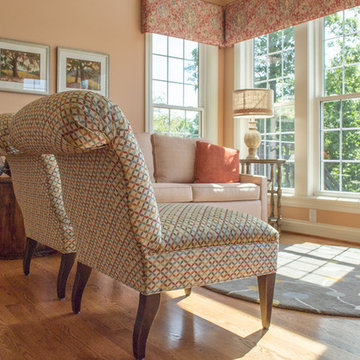
 Robin's Nest Interiors

The vaulted ceiling is the perfect spot for a striking chandelier. We did not want to obstruct this incredible view so we topped the windows with a cornice board in a vintage fabric. Love the view of the rolled back on the accent chairs.

Sponsored
Columbus, OH

Hope Restoration & General Contracting
Columbus Design-Build, Kitchen & Bath Remodeling, Historic Renovations
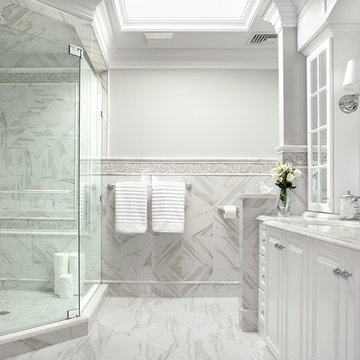
 Ribbon & Reed Cabinetry
Photo by Peter Rymwid
Example of a large classic white tile corner shower design in New York with an undermount sink, raised-panel cabinets, white cabinets and white walls
Example of a large classic white tile corner shower design in New York with an undermount sink, raised-panel cabinets, white cabinets and white walls
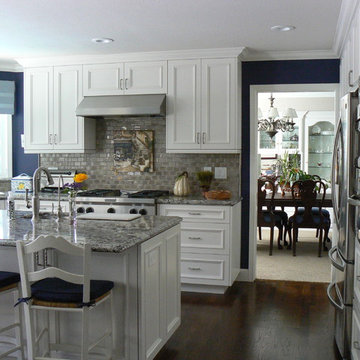
 Orchard Home Design
Dan Winklebleck
Mid-sized elegant u-shaped dark wood floor and black floor enclosed kitchen photo in San Francisco with an undermount sink, recessed-panel cabinets, white cabinets, granite countertops, beige backsplash, ceramic backsplash, stainless steel appliances and an island
Mid-sized elegant u-shaped dark wood floor and black floor enclosed kitchen photo in San Francisco with an undermount sink, recessed-panel cabinets, white cabinets, granite countertops, beige backsplash, ceramic backsplash, stainless steel appliances and an island
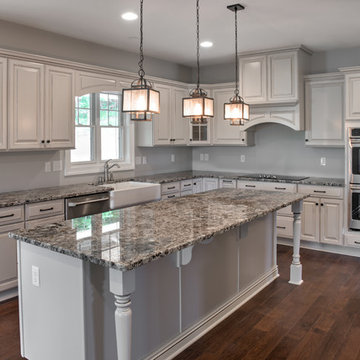
 Executive Developers, LLC
Kitchen w/ farmhouse sink
Eat-in kitchen - large craftsman l-shaped dark wood floor eat-in kitchen idea with a farmhouse sink, raised-panel cabinets, white cabinets, granite countertops, gray backsplash, stainless steel appliances and an island
Eat-in kitchen - large craftsman l-shaped dark wood floor eat-in kitchen idea with a farmhouse sink, raised-panel cabinets, white cabinets, granite countertops, gray backsplash, stainless steel appliances and an island
47