
Search results for "Cabinet knob pulls ideas" in Home Design Ideas
 Home Sweet Home Improvement
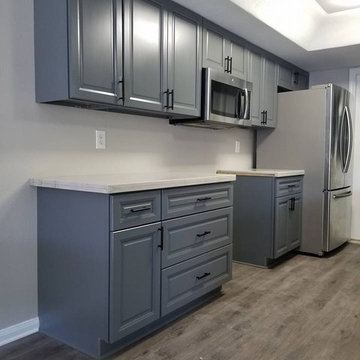
Enclosed kitchen - small transitional galley gray floor enclosed kitchen idea in Houston with an undermount sink, raised-panel cabinets, gray cabinets, quartzite countertops, no island and white countertops



 Goodall Custom Cabinetry
Elegant kids' white tile and mosaic tile mosaic tile floor bathroom photo in Phoenix with an undermount sink, recessed-panel cabinets and white cabinets
Find the right local pro for your project

 Rebecca Hay Designs
Example of a transitional l-shaped kitchen design in Toronto with gray cabinets, an island, white backsplash and stone tile backsplash

 Elizabeth Lawson Design
Photography by Jennifer Hughes
Transitional medium tone wood floor kitchen photo in Baltimore with a farmhouse sink, shaker cabinets, black cabinets, marble countertops, stainless steel appliances, marble backsplash and white countertops
Transitional medium tone wood floor kitchen photo in Baltimore with a farmhouse sink, shaker cabinets, black cabinets, marble countertops, stainless steel appliances, marble backsplash and white countertops
 Shelf Confident

Example of a mid-sized classic travertine floor open concept kitchen design in Austin with raised-panel cabinets, distressed cabinets, granite countertops, multicolored backsplash, stone slab backsplash and stainless steel appliances
 Shelf Confident

Inspiration for a mid-sized timeless l-shaped ceramic tile open concept kitchen remodel in Austin with raised-panel cabinets, medium tone wood cabinets, solid surface countertops, blue backsplash, porcelain backsplash and stainless steel appliances

Sponsored
Sunbury, OH

J.Holderby - Renovations
Franklin County's Leading General Contractors - 2X Best of Houzz!
 Kathy Tracey Design LLC

The butler pantry room continues the simple clean lines of this transitional kitchen.
Brett Beyer Phototgraphy
Inspiration for a mid-sized transitional dark wood floor kitchen pantry remodel in New York with an undermount sink, shaker cabinets, white cabinets, marble countertops, white backsplash and porcelain backsplash
Inspiration for a mid-sized transitional dark wood floor kitchen pantry remodel in New York with an undermount sink, shaker cabinets, white cabinets, marble countertops, white backsplash and porcelain backsplash

 Bearded Builders
Inspiration for a large contemporary walk-out light wood floor and beige floor basement remodel in Omaha with white walls and no fireplace

 Seaglass Design & Custom Cabinetry
Inspiration for a large transitional l-shaped porcelain tile and beige floor dedicated laundry room remodel in Miami with an undermount sink, shaker cabinets, gray cabinets, quartzite countertops, white walls, a side-by-side washer/dryer and white countertops

 Venegas and Company
Michael J. Lee
Elegant kitchen photo in Boston with recessed-panel cabinets, white cabinets, white backsplash, subway tile backsplash and paneled appliances
Elegant kitchen photo in Boston with recessed-panel cabinets, white cabinets, white backsplash, subway tile backsplash and paneled appliances

 Spaces Renewed
Farmhouse inspired laundry room, made complete with a gorgeous, pattern cement floor tile!
Mid-sized trendy l-shaped ceramic tile and multicolored floor dedicated laundry room photo in San Diego with an undermount sink, recessed-panel cabinets, blue cabinets, beige walls, a side-by-side washer/dryer, beige countertops and quartz countertops
Mid-sized trendy l-shaped ceramic tile and multicolored floor dedicated laundry room photo in San Diego with an undermount sink, recessed-panel cabinets, blue cabinets, beige walls, a side-by-side washer/dryer, beige countertops and quartz countertops

 Studio Dearborn
A young family moving from NYC tackled a lightning fast makeover of their new colonial revival home before the arrival of their second child. The kitchen area was quite spacious but needed a facelift and new layout. Painted cabinetry matched to Benjamin Moore’s Light Pewter is balanced by grey glazed rift oak cabinetry on the island. Shiplap paneling on the island and cabinet lend a slightly contemporary edge. White bronze hardware by Schaub & Co. in a contemporary bar shape offer clean lines with some texture in a warm metallic tone.
White Marble countertops in “Alpine Mist” create a harmonious color palette while the pale blue/grey Waterworks backsplash adds a touch of color. Kitchen design and custom cabinetry by Studio Dearborn. Countertops by Rye Marble. Refrigerator, freezer and wine refrigerator--Subzero; Ovens--Wolf. Cooktop--Gaggenau. Ventilation—Sirius. Hardware--Schaub & Company. Sink--Kohler Strive. Sink faucet--Rohl. Tile--Waterworks. Stools--Palacek. Flooring—Sota Floors. Window treatments: www.horizonshades.com in “Northbrook Birch.” Photography Adam Kane Macchia.


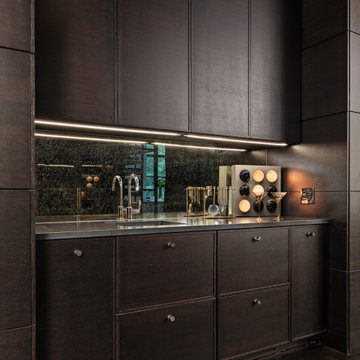
 Sterling Custom Homes
Wet bar - small contemporary single-wall dark wood floor and brown floor wet bar idea in Detroit with dark wood cabinets, mirror backsplash, gray countertops, an undermount sink and flat-panel cabinets

 Jane Henderson Interior Design
Inspiration for a mid-sized transitional gender-neutral carpeted and beige floor walk-in closet remodel in Detroit with recessed-panel cabinets and blue cabinets
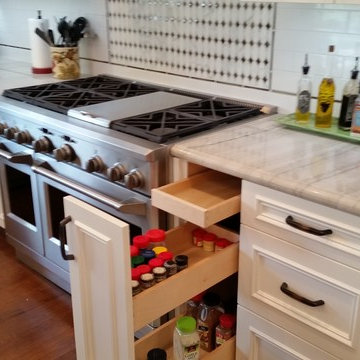
 Olde World Mill & Cabinet
Eat-in kitchen - large transitional l-shaped medium tone wood floor eat-in kitchen idea in San Francisco with a farmhouse sink, recessed-panel cabinets, white cabinets, quartzite countertops, white backsplash, subway tile backsplash, stainless steel appliances and an island

 William Quarles Photography
Photography by William Quarles
Example of a transitional kitchen design in Charleston
Example of a transitional kitchen design in Charleston

Sponsored
Fredericksburg, OH

High Point Cabinets
Columbus' Experienced Custom Cabinet Builder | 4x Best of Houzz Winner
 Hurst Design Build Remodel
Darren Sinnett

Kitchen - large contemporary u-shaped light wood floor and beige floor kitchen idea in Cleveland with an undermount sink, shaker cabinets, black cabinets, quartz countertops, white backsplash, stone slab backsplash, paneled appliances and an island
Kitchen - large contemporary u-shaped light wood floor and beige floor kitchen idea in Cleveland with an undermount sink, shaker cabinets, black cabinets, quartz countertops, white backsplash, stone slab backsplash, paneled appliances and an island
 MainStreet Design Build

Custom metal footrest for bar seating.
Example of a large urban galley vinyl floor and beige floor seated home bar design in Detroit with an undermount sink, open cabinets, black cabinets, wood countertops, brick backsplash, brown countertops and red backsplash
Example of a large urban galley vinyl floor and beige floor seated home bar design in Detroit with an undermount sink, open cabinets, black cabinets, wood countertops, brick backsplash, brown countertops and red backsplash

 Patrick Ahearn Architect
Example of a large cottage l-shaped medium tone wood floor open concept kitchen design in Boston with a farmhouse sink, glass-front cabinets, white cabinets, white backsplash, subway tile backsplash, stainless steel appliances, an island and black countertops
7