
Search results for "Cabinet knob pulls ideas" in Home Design Ideas
 Ryder Homes LLC

Small transitional medium tone wood floor and brown floor eat-in kitchen photo in Chicago with a farmhouse sink, shaker cabinets, gray cabinets, quartzite countertops, gray backsplash, stone tile backsplash, stainless steel appliances, no island and white countertops
 Windborne Studios LLC
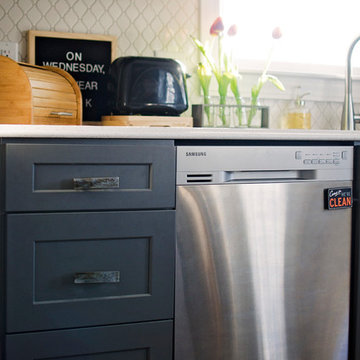
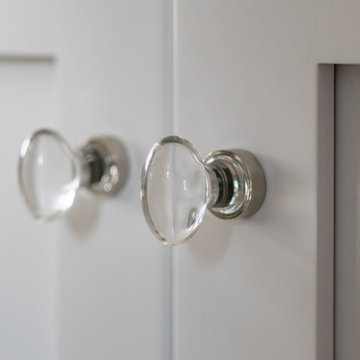
Love the space you live in. Freshen up your space with these handmade glass knobs and pulls from the Glassia collection. This small change adds warmth and style to this classic gray contemporary kitchen.
Glass hardware designed by Tammy Newhof

 D&J Kitchens and Baths Inc.
Dave Adams Photographer
Enclosed kitchen - mid-sized traditional l-shaped ceramic tile and multicolored floor enclosed kitchen idea in Sacramento with an undermount sink, shaker cabinets, white cabinets, granite countertops, white backsplash, subway tile backsplash, stainless steel appliances, white walls and no island
Enclosed kitchen - mid-sized traditional l-shaped ceramic tile and multicolored floor enclosed kitchen idea in Sacramento with an undermount sink, shaker cabinets, white cabinets, granite countertops, white backsplash, subway tile backsplash, stainless steel appliances, white walls and no island
Find the right local pro for your project
 Laura Vlaming | Arkiteriors

Open concept kitchen - mid-sized rustic dark wood floor open concept kitchen idea in Milwaukee with an undermount sink, shaker cabinets, medium tone wood cabinets, granite countertops, beige backsplash, porcelain backsplash, stainless steel appliances and an island

 Merzbau Design Collective
Ryann Ford
Inspiration for a mid-sized transitional white tile and porcelain tile porcelain tile alcove bathtub remodel in Austin with flat-panel cabinets, blue cabinets, white walls, an undermount sink and marble countertops
Inspiration for a mid-sized transitional white tile and porcelain tile porcelain tile alcove bathtub remodel in Austin with flat-panel cabinets, blue cabinets, white walls, an undermount sink and marble countertops
 Dream Coast Builders
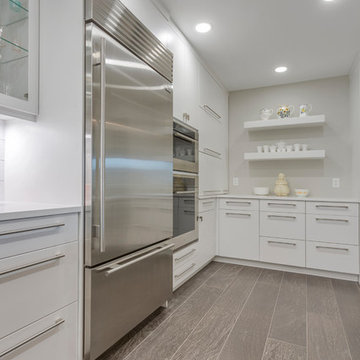
Welcome to our project showcasing a stunning all-white kitchen transformation. This full kitchen remodel features cabinets that reach all the way to the ceiling, providing ample storage and a sleek, seamless look. The space is illuminated by contemporary ceiling lights, highlighting the clean lines and modern design.
The kitchen boasts custom cabinetry with glass front upper cabinets, offering an elegant display space while maintaining a fresh and airy feel. Light gray wood flooring complements the white cabinets, adding subtle texture and warmth to the room. Long bar pulls and square knob pulls on the cabinets enhance the minimalist aesthetic, while the low-profile cabinets and modern range hood create a streamlined appearance.
The kitchen includes a custom fridge and an electric cooktop, ensuring both style and functionality. A wine fridge is conveniently integrated for easy access to your favorite vintages. The design is further elevated by the choice of wooden flooring and the overall use of contemporary kitchen design ideas.
Located in Clearwater, FL, this project embodies our commitment to excellence in remodeling, offering innovative interior design solutions that cater to the unique needs of our clients. Whether you're interested in custom homes, general contracting, or home additions, our team is here to bring your vision to life with precision and creativity.
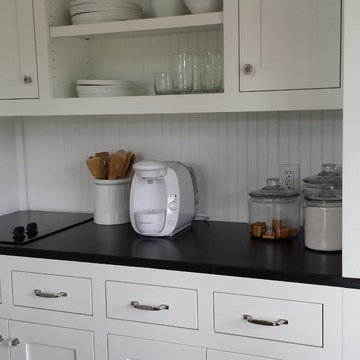
Small country galley open concept kitchen photo in Atlanta with shaker cabinets, white cabinets, white backsplash and an island

Sponsored
Fredericksburg, OH

High Point Cabinets
Columbus' Experienced Custom Cabinet Builder | 4x Best of Houzz Winner
 GMT Home Designs Inc.

The original kitchen was dark and lacked storage space. It was cut off from the rest of the house and needed an update. We removed the wall between the dining room and kitchen and bumped the kitchen out in the rear of the house. We created lots of storage, a new island with seating and added windows bringing in much needed natural light. The kitchen is now a hub of activity for the whole family.
 Silver Leaf Construction & Renovation
Inspiration for a large transitional galley dark wood floor enclosed kitchen remodel in Chicago with an undermount sink, flat-panel cabinets, white cabinets, gray backsplash, stainless steel appliances, an island, marble countertops and stone slab backsplash
 Shelf Confident
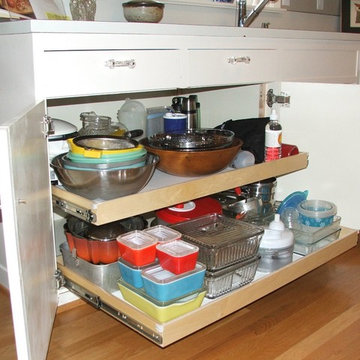
Mid-sized elegant medium tone wood floor open concept kitchen photo in Austin with flat-panel cabinets, white cabinets, solid surface countertops and stainless steel appliances
 Fox Interiors

Example of a mid-sized 1950s u-shaped cement tile floor and gray floor enclosed kitchen design in Minneapolis with an undermount sink, flat-panel cabinets, medium tone wood cabinets, quartz countertops, white backsplash, cement tile backsplash, stainless steel appliances, no island and black countertops

 Restructure Studio
Michael Hsu Photography
Transitional l-shaped porcelain tile kitchen photo in Austin with a farmhouse sink, shaker cabinets, white cabinets, granite countertops, blue backsplash, glass tile backsplash, stainless steel appliances and an island
Transitional l-shaped porcelain tile kitchen photo in Austin with a farmhouse sink, shaker cabinets, white cabinets, granite countertops, blue backsplash, glass tile backsplash, stainless steel appliances and an island
 Masters Touch Design Build
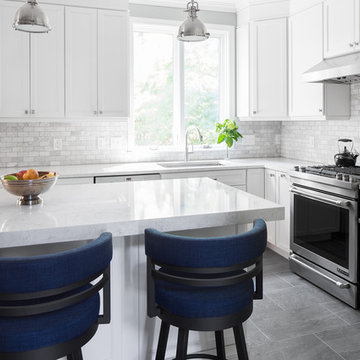
Inspiration for a large transitional u-shaped slate floor and gray floor open concept kitchen remodel in Boston with an undermount sink, shaker cabinets, white cabinets, quartzite countertops, white backsplash, marble backsplash, stainless steel appliances and an island

Sponsored
Plain City, OH

Kuhns Contracting, Inc.
Central Ohio's Trusted Home Remodeler Specializing in Kitchens & Baths
 Shelf Confident

Mid-sized elegant travertine floor open concept kitchen photo in Austin with raised-panel cabinets, distressed cabinets, granite countertops, multicolored backsplash, stone slab backsplash and stainless steel appliances

 Kathryn Elise Brown
photos by Huntwood
Inspiration for a timeless kitchen remodel in Seattle with shaker cabinets, white cabinets, white backsplash, stainless steel appliances and stone tile backsplash
Inspiration for a timeless kitchen remodel in Seattle with shaker cabinets, white cabinets, white backsplash, stainless steel appliances and stone tile backsplash
 Shelf Confident

Example of a mid-sized classic single-wall travertine floor open concept kitchen design with flat-panel cabinets, light wood cabinets, granite countertops and beige backsplash

Inspiration for a huge transitional l-shaped dark wood floor and brown floor kitchen remodel in Philadelphia with a single-bowl sink, white cabinets, quartzite countertops, gray backsplash, ceramic backsplash, stainless steel appliances, an island, white countertops and shaker cabinets



 Dream Coast Builders
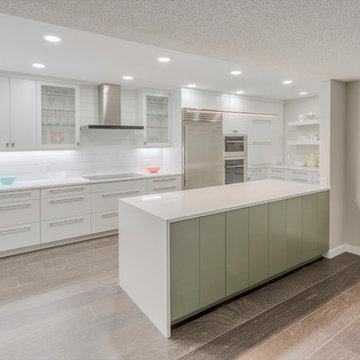
Welcome to our project showcasing a stunning all-white kitchen transformation. This full kitchen remodel features cabinets that reach all the way to the ceiling, providing ample storage and a sleek, seamless look. The space is illuminated by contemporary ceiling lights, highlighting the clean lines and modern design.
The kitchen boasts custom cabinetry with glass front upper cabinets, offering an elegant display space while maintaining a fresh and airy feel. Light gray wood flooring complements the white cabinets, adding subtle texture and warmth to the room. Long bar pulls and square knob pulls on the cabinets enhance the minimalist aesthetic, while the low-profile cabinets and modern range hood create a streamlined appearance.
The kitchen includes a custom fridge and an electric cooktop, ensuring both style and functionality. A wine fridge is conveniently integrated for easy access to your favorite vintages. The design is further elevated by the choice of wooden flooring and the overall use of contemporary kitchen design ideas.
Located in Clearwater, FL, this project embodies our commitment to excellence in remodeling, offering innovative interior design solutions that cater to the unique needs of our clients. Whether you're interested in custom homes, general contracting, or home additions, our team is here to bring your vision to life with precision and creativity.

 Karr Bick Kitchen and Bath
All white kitchen with white moldings and cabinetry, wood top island, wide plank wood flooring, brass hardware. Farmhouse style kitchen.
Example of a large french country l-shaped light wood floor open concept kitchen design in St Louis with an undermount sink, recessed-panel cabinets, white cabinets, quartzite countertops, white backsplash, subway tile backsplash, paneled appliances and an island
Example of a large french country l-shaped light wood floor open concept kitchen design in St Louis with an undermount sink, recessed-panel cabinets, white cabinets, quartzite countertops, white backsplash, subway tile backsplash, paneled appliances and an island
5