
Search results for "Cabinets and countertops" in Home Design Ideas

 John Cole Photography
Designed by Madigan Schuler
Photo by John Cole
Elegant l-shaped medium tone wood floor kitchen photo in DC Metro with a farmhouse sink, recessed-panel cabinets, beige cabinets, marble countertops, white backsplash, stainless steel appliances and an island
Elegant l-shaped medium tone wood floor kitchen photo in DC Metro with a farmhouse sink, recessed-panel cabinets, beige cabinets, marble countertops, white backsplash, stainless steel appliances and an island

 MSA ARCHITECTURE + INTERIORS
Inspiration for a transitional light wood floor and beige floor kitchen remodel in Austin with a farmhouse sink, white cabinets, gray backsplash, ceramic backsplash, an island, shaker cabinets, paneled appliances and black countertops

 Krista + Home
Frenchmen's Club Mod by Krista Watterworth Design Studio in Palm Beach Gardens, Florida. Photography by Mark Roskams. This Old World home got a very modern update. We worked for months to create a beautiful, open and light space, and brought it into the now.
Find the right local pro for your project
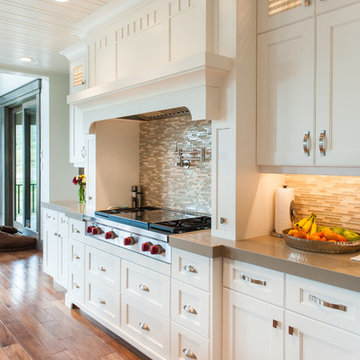
 Designs by Craig Veenker
Example of a large transitional l-shaped medium tone wood floor and brown floor open concept kitchen design in Salt Lake City with white cabinets, a farmhouse sink, shaker cabinets, solid surface countertops, multicolored backsplash, glass tile backsplash, paneled appliances and an island

 Seaside Kitchens & Baths Inc.
Large transitional l-shaped dark wood floor and brown floor open concept kitchen photo in Boston with a farmhouse sink, shaker cabinets, white cabinets, brown backsplash, mosaic tile backsplash, an island, stainless steel appliances and marble countertops

 Keitaro Yoshioka Photography
B&W Contemporary kitchen photography project South Boston
Designer: Amy Lynn Interiors
Photography: Keitaro Yoshioka Photography
Trendy galley medium tone wood floor and brown floor kitchen photo in Boston with flat-panel cabinets, gray cabinets, wood countertops, white backsplash, stone slab backsplash, paneled appliances, an island and white countertops
Trendy galley medium tone wood floor and brown floor kitchen photo in Boston with flat-panel cabinets, gray cabinets, wood countertops, white backsplash, stone slab backsplash, paneled appliances, an island and white countertops

 Cindy Hayes
Inspiration for a large coastal l-shaped brown floor and light wood floor kitchen remodel in Providence with an undermount sink, recessed-panel cabinets, white cabinets, white backsplash, an island, white countertops, subway tile backsplash and paneled appliances



 Custom Kitchens by John Wilkins, Inc.
Example of a mid-sized cottage u-shaped medium tone wood floor and brown floor eat-in kitchen design in San Francisco with a farmhouse sink, shaker cabinets, white cabinets, wood countertops, white backsplash, subway tile backsplash, stainless steel appliances, an island and multicolored countertops
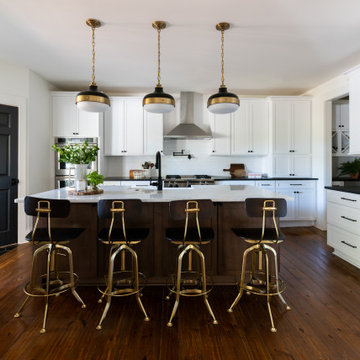
 Peach and Pine Interiors
Inspiration for a large country l-shaped medium tone wood floor and brown floor kitchen remodel in Nashville with a farmhouse sink, shaker cabinets, white cabinets, white backsplash, subway tile backsplash, stainless steel appliances, an island and black countertops

 Distinctive Countertops and Cabinetry
Large trendy u-shaped concrete floor eat-in kitchen photo in Other with flat-panel cabinets, medium tone wood cabinets, green backsplash, an island, an undermount sink, glass tile backsplash and stainless steel appliances

 Atelier Armbruster
Kitchen
Example of a mid-sized trendy l-shaped medium tone wood floor and brown floor open concept kitchen design in New York with a drop-in sink, flat-panel cabinets, white cabinets, gray backsplash, black appliances, a peninsula, gray countertops, concrete countertops and cement tile backsplash
Example of a mid-sized trendy l-shaped medium tone wood floor and brown floor open concept kitchen design in New York with a drop-in sink, flat-panel cabinets, white cabinets, gray backsplash, black appliances, a peninsula, gray countertops, concrete countertops and cement tile backsplash

 Sarah Jefferys Architecture + Interiors
Inspiration for a mid-sized contemporary single-wall medium tone wood floor eat-in kitchen remodel in New York with flat-panel cabinets, white backsplash, stone slab backsplash, paneled appliances, an island, medium tone wood cabinets and marble countertops
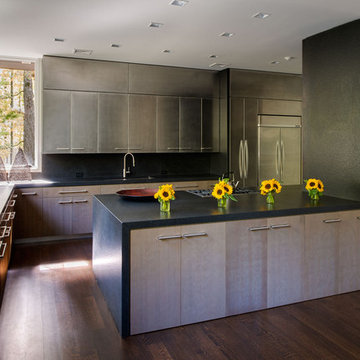
 Jordan Rosenberg Architect
Kitchen - contemporary l-shaped dark wood floor kitchen idea in New York with an undermount sink, flat-panel cabinets, medium tone wood cabinets, stainless steel appliances and a peninsula



 Ampersand Construction
Ryan Gamma Photography
Inspiration for a mid-sized contemporary l-shaped gray floor kitchen remodel in Tampa with an undermount sink, shaker cabinets, white cabinets, white backsplash, stainless steel appliances, an island, stone slab backsplash and quartz countertops
Inspiration for a mid-sized contemporary l-shaped gray floor kitchen remodel in Tampa with an undermount sink, shaker cabinets, white cabinets, white backsplash, stainless steel appliances, an island, stone slab backsplash and quartz countertops

 STUDIO Villanueva Architecture, LLC
Mid-sized trendy galley dark wood floor and brown floor eat-in kitchen photo in Chicago with an undermount sink, flat-panel cabinets, medium tone wood cabinets, metallic backsplash, stainless steel appliances, mosaic tile backsplash, granite countertops, an island and green countertops

 Karin Bennett Designs
Example of a trendy galley dark wood floor and brown floor kitchen design in Toronto with shaker cabinets, blue cabinets, white backsplash, stone slab backsplash, stainless steel appliances, an island, white countertops, an undermount sink and quartzite countertops

 Planning and Building, Inc
Large trendy l-shaped cement tile floor and beige floor open concept kitchen photo in Miami with an undermount sink, flat-panel cabinets, dark wood cabinets, multicolored backsplash, stainless steel appliances, quartz countertops, ceramic backsplash and two islands

Sponsored
Columbus, OH

Trish Takacs Design
Award Winning & Highly Skilled Kitchen & Bath Designer in Columbus

 Lanefab Design/Build
Andrew Latreille
Kitchen - mid-sized contemporary u-shaped beige floor kitchen idea in Melbourne with flat-panel cabinets, medium tone wood cabinets, window backsplash, a peninsula, a drop-in sink, paneled appliances and beige countertops
Kitchen - mid-sized contemporary u-shaped beige floor kitchen idea in Melbourne with flat-panel cabinets, medium tone wood cabinets, window backsplash, a peninsula, a drop-in sink, paneled appliances and beige countertops

 Royalty Construction
Eat-in kitchen - large industrial l-shaped light wood floor and beige floor eat-in kitchen idea in Other with an undermount sink, flat-panel cabinets, dark wood cabinets, white backsplash, brick backsplash, paneled appliances, an island and soapstone countertops

 Horizon Pacific Contracting
Kitchen
Large trendy l-shaped light wood floor and beige floor open concept kitchen photo in Other with flat-panel cabinets, white cabinets, quartz countertops, stainless steel appliances, an island, a farmhouse sink, window backsplash and white countertops
Large trendy l-shaped light wood floor and beige floor open concept kitchen photo in Other with flat-panel cabinets, white cabinets, quartz countertops, stainless steel appliances, an island, a farmhouse sink, window backsplash and white countertops
9