
Search results for "Cabinets" in Home Design Ideas

 Boyd's Custom Cabinets
Inspiration for a mid-sized contemporary l-shaped painted wood floor and gray floor open concept kitchen remodel in Minneapolis with an undermount sink, flat-panel cabinets, light wood cabinets, quartz countertops, gray backsplash, wood backsplash, stainless steel appliances and an island

 John McClain Design
Custom white shaker style cabinetry, dark oak floors, carrara marble countertops, custom white leather banquette and Thermador appliances. Island has front and rear storage. Rustic bar stools juxtapose the white color scheme.
Stephen Allen Photography
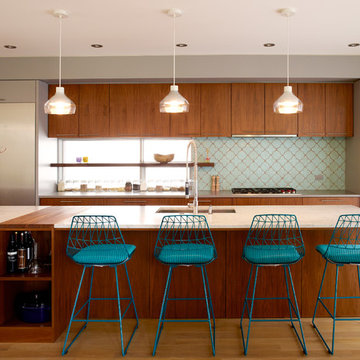
 sticklab
Kitchen with marble island and inlaid cutting board
photo by Alex Hayden
Example of a mid-sized trendy galley light wood floor eat-in kitchen design in Seattle with an undermount sink, flat-panel cabinets, dark wood cabinets, marble countertops, stainless steel appliances, an island and blue backsplash
Example of a mid-sized trendy galley light wood floor eat-in kitchen design in Seattle with an undermount sink, flat-panel cabinets, dark wood cabinets, marble countertops, stainless steel appliances, an island and blue backsplash
Find the right local pro for your project

 Planning and Building, Inc
Inspiration for a large timeless u-shaped cement tile floor and beige floor eat-in kitchen remodel in Miami with raised-panel cabinets, beige cabinets, an undermount sink, quartz countertops, beige backsplash, ceramic backsplash, stainless steel appliances and two islands

 IDF Studio
This transitional kitchen combines warm wood tones with clean, timeless details. A wood island with storage and brass hardware anchors the space, paired with off-white stone countertops and counter stools featuring brass legs and black leather seats. White peripheral cabinetry and a stainless steel French-door refrigerator provide a crisp, functional backdrop, while a glossy gray subway tile backsplash and iron-and-glass pendants add subtle contrast. Sheer bamboo Roman shades softly filter light from the bay window above the sink, creating a bright, inviting kitchen perfect for both cooking and entertaining. Photo by Suzanna Scott.

Elegant l-shaped medium tone wood floor kitchen photo in Wilmington with an undermount sink, shaker cabinets, black backsplash, stainless steel appliances, an island and black countertops

 Right Arm Construction
Ground and polished concrete floor
Inspiration for a mid-sized modern l-shaped concrete floor and gray floor open concept kitchen remodel in Portland with an undermount sink, flat-panel cabinets, light wood cabinets, white backsplash, stainless steel appliances, a peninsula, gray countertops and solid surface countertops
Inspiration for a mid-sized modern l-shaped concrete floor and gray floor open concept kitchen remodel in Portland with an undermount sink, flat-panel cabinets, light wood cabinets, white backsplash, stainless steel appliances, a peninsula, gray countertops and solid surface countertops



 User
UserNick Sargent
Inspiration for a contemporary kitchen remodel in Miami with flat-panel cabinets, gray cabinets, white backsplash and an island
Inspiration for a contemporary kitchen remodel in Miami with flat-panel cabinets, gray cabinets, white backsplash and an island
 User
UserCasey Dunn

Kitchen - contemporary light wood floor kitchen idea in Austin with an island, flat-panel cabinets, white cabinets, white backsplash and gray countertops
Kitchen - contemporary light wood floor kitchen idea in Austin with an island, flat-panel cabinets, white cabinets, white backsplash and gray countertops

 Craig O'Connell Architecture
COA transformed this San Francisco home into a more beautiful, spacious, light-filled and comfortable space by redesigning the back of the house to create an open format kitchen/dining area with modern amenities.
Photos: Helynn Ospina Photography

 Refined House, LLC
Greg Riegler
Inspiration for a small 1960s l-shaped brown floor and medium tone wood floor eat-in kitchen remodel in Miami with flat-panel cabinets, quartz countertops, white backsplash, mosaic tile backsplash, stainless steel appliances, a peninsula, an undermount sink, medium tone wood cabinets and white countertops
Inspiration for a small 1960s l-shaped brown floor and medium tone wood floor eat-in kitchen remodel in Miami with flat-panel cabinets, quartz countertops, white backsplash, mosaic tile backsplash, stainless steel appliances, a peninsula, an undermount sink, medium tone wood cabinets and white countertops

 Sweenor Builders Incorporated
Eat-in kitchen - coastal u-shaped dark wood floor eat-in kitchen idea in Providence with an undermount sink, shaker cabinets, blue cabinets, blue backsplash, stainless steel appliances and an island
 LT Home Designs, LLC
Brent Rivers Photography

Kitchen - mid-sized country u-shaped brown floor and medium tone wood floor kitchen idea in Atlanta with a farmhouse sink, shaker cabinets, white cabinets, ceramic backsplash, stainless steel appliances, an island, gray backsplash, quartzite countertops and gray countertops
Kitchen - mid-sized country u-shaped brown floor and medium tone wood floor kitchen idea in Atlanta with a farmhouse sink, shaker cabinets, white cabinets, ceramic backsplash, stainless steel appliances, an island, gray backsplash, quartzite countertops and gray countertops


 Isla Homes
SeaThru is a new, waterfront, modern home. SeaThru was inspired by the mid-century modern homes from our area, known as the Sarasota School of Architecture.
This homes designed to offer more than the standard, ubiquitous rear-yard waterfront outdoor space. A central courtyard offer the residents a respite from the heat that accompanies west sun, and creates a gorgeous intermediate view fro guest staying in the semi-attached guest suite, who can actually SEE THROUGH the main living space and enjoy the bay views.
Noble materials such as stone cladding, oak floors, composite wood louver screens and generous amounts of glass lend to a relaxed, warm-contemporary feeling not typically common to these types of homes.
Photos by Ryan Gamma Photography
 Unique Homes Iowa
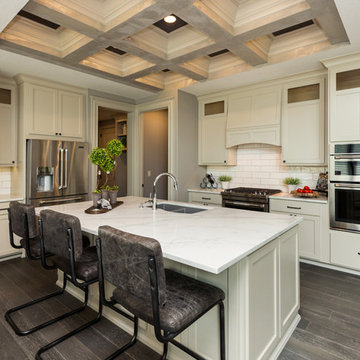
Open concept kitchen - mid-sized transitional l-shaped porcelain tile and brown floor open concept kitchen idea in Other with a double-bowl sink, shaker cabinets, white cabinets, marble countertops, white backsplash, stainless steel appliances, an island and white countertops
 GR8WORK Builders Inc.
Eat-in kitchen - mid-sized contemporary u-shaped gray floor eat-in kitchen idea in San Francisco with an undermount sink, flat-panel cabinets, white cabinets, an island, gray countertops, quartz countertops, multicolored backsplash and ceramic backsplash

 R. Cartwright Design
Mid-sized transitional dark wood floor eat-in kitchen photo in Other with an undermount sink, shaker cabinets, medium tone wood cabinets, white backsplash, subway tile backsplash, stainless steel appliances, quartz countertops and an island



 Sarah Zimmerman Architect

Custom kitchen with wolf and subzero appliances, Icestone counters, glass tile backsplashes, custom cabinets, Sun tunnel skylights, recessed LED lighting

 Fivedot
Remodel of mid century modern kitchen. New windows and skylights bring in more light while an improved floor plan improves flow and functionality.
Design - Fivedot design build
Photos by cleary o'farrell
 Casa Mia USA Inc.

Example of a large minimalist single-wall porcelain tile and gray floor open concept kitchen design in New York with an undermount sink, flat-panel cabinets, dark wood cabinets, stainless steel appliances and no island
114