
Search results for "Cabinets" in Home Design Ideas

 Pinnacle Custom Builders, Inc.
This fun and functional custom kitchen features concrete counters made with recycled glass.
Enclosed kitchen - large contemporary galley light wood floor and brown floor enclosed kitchen idea in Atlanta with flat-panel cabinets, yellow cabinets, green backsplash, stainless steel appliances, an undermount sink, recycled glass countertops and glass tile backsplash
Enclosed kitchen - large contemporary galley light wood floor and brown floor enclosed kitchen idea in Atlanta with flat-panel cabinets, yellow cabinets, green backsplash, stainless steel appliances, an undermount sink, recycled glass countertops and glass tile backsplash

 Grace Hill Design
Landmark Photography
Example of a large classic u-shaped medium tone wood floor open concept kitchen design in Minneapolis with a farmhouse sink, white cabinets, white backsplash, paneled appliances, an island, shaker cabinets, marble countertops and subway tile backsplash
Example of a large classic u-shaped medium tone wood floor open concept kitchen design in Minneapolis with a farmhouse sink, white cabinets, white backsplash, paneled appliances, an island, shaker cabinets, marble countertops and subway tile backsplash

 Angela Rasmussen
Mid-sized trendy built-in desk porcelain tile and beige floor craft room photo in San Francisco with blue walls
Find the right local pro for your project

 B Interior
Federica Carlet
Mid-sized trendy galley light wood floor and beige floor eat-in kitchen photo in New York with flat-panel cabinets, an island, an undermount sink, black cabinets, white backsplash and gray countertops
Mid-sized trendy galley light wood floor and beige floor eat-in kitchen photo in New York with flat-panel cabinets, an island, an undermount sink, black cabinets, white backsplash and gray countertops

 Story City Building Products
Study room - mid-sized traditional freestanding desk medium tone wood floor study room idea in Orange County with beige walls

 Palley & Southard Designs
Butler's Pantry
Inspiration for a cottage eat-in kitchen remodel in Raleigh with an island, wood countertops, glass-front cabinets and gray cabinets
Inspiration for a cottage eat-in kitchen remodel in Raleigh with an island, wood countertops, glass-front cabinets and gray cabinets

 Anthony James Master Builders, LLC
Eat-in kitchen - large traditional l-shaped dark wood floor eat-in kitchen idea in New York with raised-panel cabinets, white cabinets, an island, an undermount sink, granite countertops, blue backsplash, ceramic backsplash and stainless steel appliances

Sponsored
Columbus, OH

Hope Restoration & General Contracting
Columbus Design-Build, Kitchen & Bath Remodeling, Historic Renovations
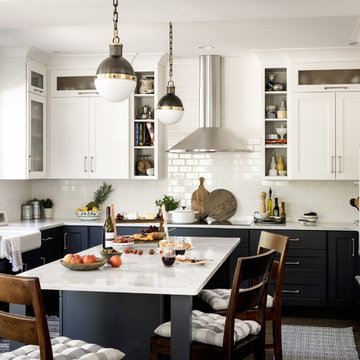
 Proud House Studio & Co
Inspiration for a transitional u-shaped eat-in kitchen remodel in Denver with a farmhouse sink, shaker cabinets, white backsplash, subway tile backsplash, stainless steel appliances and an island

 Lilian H. Weinreich, Architects
© Francis Dzikowski
Mid-sized minimalist galley light wood floor wet bar photo in New York with an undermount sink, flat-panel cabinets, light wood cabinets and solid surface countertops
Mid-sized minimalist galley light wood floor wet bar photo in New York with an undermount sink, flat-panel cabinets, light wood cabinets and solid surface countertops

 Schloegel Design Remodel
The lower cabinets are shaker style and painted in Sherwin Williams Naval while the upper cabinets are Sherwin Williams in Repose Gray. The exposed beams and window trim are the home's original. The island counter is monte cristo granite and the perimeter counters are fossil gray quartz.

 MBB Design Studio
Linda Kasian
Example of a large trendy single-wall medium tone wood floor and brown floor kitchen design in Los Angeles with an undermount sink, flat-panel cabinets, dark wood cabinets, white backsplash, stainless steel appliances, an island, solid surface countertops, subway tile backsplash and white countertops
Example of a large trendy single-wall medium tone wood floor and brown floor kitchen design in Los Angeles with an undermount sink, flat-panel cabinets, dark wood cabinets, white backsplash, stainless steel appliances, an island, solid surface countertops, subway tile backsplash and white countertops

 d'Arcy & Associates Architecture, Inc.
Inspiration for a contemporary galley beige floor eat-in kitchen remodel in Orange County with an undermount sink, flat-panel cabinets, medium tone wood cabinets, beige backsplash, stainless steel appliances, an island and beige countertops
 Emily Griffin Design
Photo by Sian Richards

Inspiration for a large timeless l-shaped brown floor and dark wood floor open concept kitchen remodel in Toronto with a farmhouse sink, beaded inset cabinets, blue cabinets, quartz countertops, white backsplash, subway tile backsplash, paneled appliances, an island and white countertops
Inspiration for a large timeless l-shaped brown floor and dark wood floor open concept kitchen remodel in Toronto with a farmhouse sink, beaded inset cabinets, blue cabinets, quartz countertops, white backsplash, subway tile backsplash, paneled appliances, an island and white countertops

Sponsored
Westerville, OH

Custom Home Works
Franklin County's Award-Winning Design, Build and Remodeling Expert
 Glynis Wood Interiors

Example of a trendy l-shaped medium tone wood floor and brown floor eat-in kitchen design in Austin with an integrated sink, flat-panel cabinets, black cabinets, beige backsplash, stainless steel appliances, an island and black countertops

 Ecostruct LLC
Example of a small trendy galley light wood floor open concept kitchen design in New York with an undermount sink, flat-panel cabinets, gray cabinets, gray backsplash, subway tile backsplash, stainless steel appliances and a peninsula
 Gonyea Custom Homes
Spacecrafting

Country u-shaped medium tone wood floor and brown floor eat-in kitchen photo in Minneapolis with an undermount sink, shaker cabinets, white cabinets, white backsplash, subway tile backsplash, stainless steel appliances, an island and white countertops
Country u-shaped medium tone wood floor and brown floor eat-in kitchen photo in Minneapolis with an undermount sink, shaker cabinets, white cabinets, white backsplash, subway tile backsplash, stainless steel appliances, an island and white countertops

 Main Line Kitchen Design
The best kitchen showroom in your area is closer than you think. The four designers there are some of the most experienced award winning kitchen designers in the Delaware Valley. They design in and sell 6 national cabinet lines. And their pricing for cabinetry is slightly less than at home centers in apples to apples comparisons. Where is this kitchen showroom and how come you don’t remember seeing it when it is so close by? It’s in your own home!
Main Line Kitchen Design brings all the same samples you select from when you travel to other showrooms to your home. We make design changes on our laptops in 20-20 CAD with you present usually in the very kitchen being renovated. Understanding what designs will look like and how sample kitchen cabinets, doors, and finishes will look in your home is easy when you are standing in the very room being renovated. Design changes can be emailed to you to print out and discuss with friends and family if you choose. Best of all our design time is free since it is incorporated into the very competitive pricing of your cabinetry when you purchase a kitchen from Main Line Kitchen Design.
Finally there is a kitchen business model and design team that carries the highest quality cabinetry, is experienced, convenient, and reasonably priced. Call us today and find out why we get the best reviews on the internet or Google us and check. We look forward to working with you.
As our company tag line says:
“The world of kitchen design is changing…”



 Trend Interior Design
Kitchen by Trend Interior Design
Inspiration for a transitional l-shaped dark wood floor open concept kitchen remodel in Tampa with an undermount sink, recessed-panel cabinets, white cabinets, marble countertops, white backsplash, stainless steel appliances and two islands
Inspiration for a transitional l-shaped dark wood floor open concept kitchen remodel in Tampa with an undermount sink, recessed-panel cabinets, white cabinets, marble countertops, white backsplash, stainless steel appliances and two islands

 Hankins & Associates, Inc. - Kitchens and Baths
Bucks County farmhouse features raised panel, beaded inset cabinetry with a paint and glaze finish. Wolf rangetop compliments the stylish hearth which features pullout spices left and right. Dinnerware display right of the Sub-Zero is both attractive and functional. Peninsula offers seating for two and features an undermount cast iron second sink. Photo by Jerry Hankins

 Kiyohara Moffitt
Inspiration for a mid-sized transitional u-shaped dark wood floor and brown floor enclosed kitchen remodel in Los Angeles with an undermount sink, shaker cabinets, gray cabinets, quartzite countertops, white backsplash, ceramic backsplash, stainless steel appliances, an island and gray countertops
18