
Search results for "Cabinets" in Home Design Ideas

 Old Hampshire Designs Inc
John. W. Hession, photographer.
Built by Old Hampshire Designs, Inc.
Open concept kitchen - large transitional l-shaped medium tone wood floor and brown floor open concept kitchen idea in Boston with an undermount sink, recessed-panel cabinets, stainless steel appliances, an island, white cabinets, marble countertops, gray backsplash and marble backsplash
Open concept kitchen - large transitional l-shaped medium tone wood floor and brown floor open concept kitchen idea in Boston with an undermount sink, recessed-panel cabinets, stainless steel appliances, an island, white cabinets, marble countertops, gray backsplash and marble backsplash

 Christian Brothers Cabinets
Inspiration for a transitional galley medium tone wood floor and brown floor kitchen remodel in Minneapolis with shaker cabinets, medium tone wood cabinets, multicolored backsplash, stainless steel appliances, an island and white countertops

 Eagleview Construction
Ryan Salisbury
Example of a mid-sized transitional l-shaped light wood floor and beige floor kitchen design in Toronto with shaker cabinets, blue cabinets, white backsplash, stainless steel appliances, an island, white countertops, an undermount sink, quartz countertops and subway tile backsplash
Example of a mid-sized transitional l-shaped light wood floor and beige floor kitchen design in Toronto with shaker cabinets, blue cabinets, white backsplash, stainless steel appliances, an island, white countertops, an undermount sink, quartz countertops and subway tile backsplash
Find the right local pro for your project

 Jennifer Grey Interiors Design & Color Specialist
Their family expanded, and so did their home! After nearly 30 years residing in the same home they raised their children, this wonderful couple made the decision to tear down the walls and create one great open kitchen family room and dining space, partially expanding 10 feet out into their backyard. The result: a beautiful open concept space geared towards family gatherings and entertaining.
Wall color: Benjamin Moore Revere Pewter
Cabinets: Dunn Edwards Droplets
Island: Dunn Edwards Stone Maison
Flooring: LM Flooring Nature Reserve Silverado
Countertop: Cambria Torquay
Backsplash: Walker Zanger Grammercy Park
Sink: Blanco Cerana Fireclay
Photography by Amy Bartlam
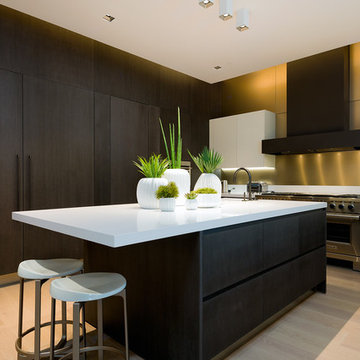
 Natural Selections LLC
Kitchen with large island and under-lit cabinets.
Inspiration for a large contemporary light wood floor and beige floor kitchen remodel in Dallas with flat-panel cabinets, dark wood cabinets, quartz countertops, stainless steel appliances, an island, white countertops and metallic backsplash
Inspiration for a large contemporary light wood floor and beige floor kitchen remodel in Dallas with flat-panel cabinets, dark wood cabinets, quartz countertops, stainless steel appliances, an island, white countertops and metallic backsplash

 LORNA GROSS Interior Design
Angie Seckinger
Inspiration for a large transitional dark wood floor eat-in kitchen remodel in DC Metro with raised-panel cabinets, dark wood cabinets, metallic backsplash, stainless steel appliances, an island, an undermount sink, granite countertops and matchstick tile backsplash
Inspiration for a large transitional dark wood floor eat-in kitchen remodel in DC Metro with raised-panel cabinets, dark wood cabinets, metallic backsplash, stainless steel appliances, an island, an undermount sink, granite countertops and matchstick tile backsplash

 Peters Architecture Inc.
Clark Dugger Photography
Mid-sized trendy galley light wood floor and beige floor kitchen photo in Los Angeles with an undermount sink, flat-panel cabinets, medium tone wood cabinets, black backsplash, paneled appliances, an island and gray countertops
Mid-sized trendy galley light wood floor and beige floor kitchen photo in Los Angeles with an undermount sink, flat-panel cabinets, medium tone wood cabinets, black backsplash, paneled appliances, an island and gray countertops

Sponsored
Plain City, OH

Kuhns Contracting, Inc.
Central Ohio's Trusted Home Remodeler Specializing in Kitchens & Baths

 Pedini NW
Home bar - modern single-wall light wood floor and brown floor home bar idea in Portland with flat-panel cabinets, white cabinets, white backsplash and white countertops

 DLB Custom Home Design
Open concept kitchen - large contemporary single-wall dark wood floor and brown floor open concept kitchen idea in Charleston with flat-panel cabinets, granite countertops, two islands, red cabinets and beige countertops

 Hometown Building
Created seperate Entertain center at end of Kitchen with direct access to Family Room and Dining Room. Includes undercounter Beverage Refrigerator, wine rack, stem ware racks, glass cabinet doors, message center, undercabinet lights.
Photos Brian Fussell

 European Cabinets & Design Studios
Modern kitchen with dark base cabinets from the Aran Cucine Erika collection in Fenix Doha Lead with integrated c-channel handle. Wall cabinets in matte white with vertical opening. Custom built-in breakfast table. Silestone quartz countertop in Carbono. Range and dishwasher from Miele. Range hood from FuturoFuturo.

 Urban Restoration
Large transitional u-shaped dark wood floor and brown floor open concept kitchen photo in Seattle with an undermount sink, shaker cabinets, white cabinets, white backsplash, marble backsplash, paneled appliances, an island, marble countertops and gray countertops

 Forward Design Build Remodel
Inspiration for a large farmhouse l-shaped beige floor eat-in kitchen remodel in Detroit with orange cabinets, multicolored backsplash, ceramic backsplash, an island, an integrated sink, recessed-panel cabinets, black appliances and black countertops



 Savvy Interiors
Inspiration for a coastal l-shaped light wood floor and beige floor kitchen remodel in San Diego with shaker cabinets, medium tone wood cabinets, white backsplash, an island and white countertops

 Top Ciment USA
Inspiration for a mid-sized contemporary l-shaped concrete floor eat-in kitchen remodel in Miami with an undermount sink, flat-panel cabinets, white cabinets, quartz countertops, white backsplash, glass sheet backsplash, paneled appliances and an island

 Vision Interiors
Inspiration for a mid-sized contemporary l-shaped gray floor and porcelain tile eat-in kitchen remodel in Orange County with an undermount sink, shaker cabinets, white cabinets, gray backsplash, mosaic tile backsplash, stainless steel appliances, an island and marble countertops

 Bernardo Pozas Residential Design
Inspiration for a contemporary black floor eat-in kitchen remodel in Austin with flat-panel cabinets, an island, an undermount sink, white backsplash, stainless steel appliances, white countertops and light wood cabinets

Sponsored
Fredericksburg, OH

High Point Cabinets
Columbus' Experienced Custom Cabinet Builder | 4x Best of Houzz Winner

 Salamander Construction Inc.
Enclosed kitchen - farmhouse l-shaped light wood floor and brown floor enclosed kitchen idea in Burlington with a farmhouse sink, shaker cabinets, black backsplash, stone slab backsplash, stainless steel appliances, an island, blue cabinets and soapstone countertops
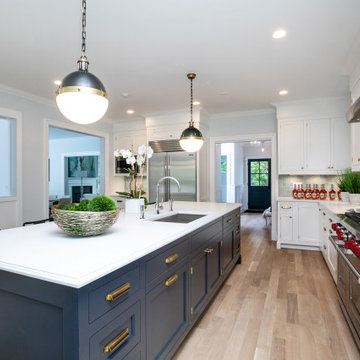
 Monique Varsames Design, LLC
Open floor plan with dark blue island and white perimeter cabinets. Walker Zanger blue backsplash
Large transitional l-shaped beige floor kitchen photo in New York with an undermount sink, recessed-panel cabinets, white cabinets, gray backsplash, stainless steel appliances, an island and white countertops
Large transitional l-shaped beige floor kitchen photo in New York with an undermount sink, recessed-panel cabinets, white cabinets, gray backsplash, stainless steel appliances, an island and white countertops

 Quadrant Homes
Example of a huge transitional light wood floor eat-in kitchen design in Seattle with an undermount sink, white cabinets, stainless steel appliances, an island, gray countertops, shaker cabinets, multicolored backsplash and stone slab backsplash
32