
Search results for "Cabins" in Home Design Ideas

 Satterwhite Log Homes
Photography: Danny Grizzle
Mountain style single front door photo in Atlanta with a dark wood front door
Mountain style single front door photo in Atlanta with a dark wood front door


 Garbee Architecture
Example of a mid-sized mountain style medium tone wood floor vestibule design with brown walls and a dark wood front door
Example of a mid-sized mountain style medium tone wood floor vestibule design with brown walls and a dark wood front door
Find the right local pro for your project


 Sarah Nettleton Architects
Architecture and Landscape Design: Sarah Nettleton Architects
Example of a mountain style family room design in Minneapolis
Example of a mountain style family room design in Minneapolis

 Flavin Architects
This new house is perched on a bluff overlooking Long Pond. The compact dwelling is carefully sited to preserve the property's natural features of surrounding trees and stone outcroppings. The great room doubles as a recording studio with high clerestory windows to capture views of the surrounding forest.
Photo by: Nat Rea Photography


Sponsored
Columbus, OH

Structural Remodeling
Franklin County's Heavy Timber Specialists | Best of Houzz 2020!

 Robert Edson Swain Architecture and Design
The aluminum canopy was added to the existing cabin to provide protection from the elements as you enter the cabin.
Photo: Kyle Kinney
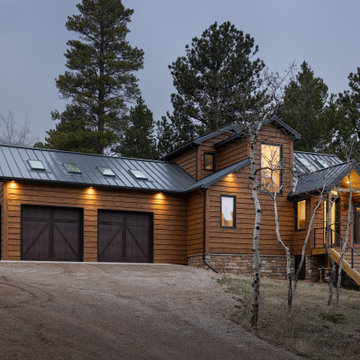
Small mountain style one-story wood exterior home photo in Seattle
Small mountain style one-story wood exterior home photo in Seattle

 Johnston Architects
Adam Michael Waldo
Bedroom - mid-sized rustic gender-neutral and guest concrete floor and gray floor bedroom idea in Seattle with white walls and no fireplace
Bedroom - mid-sized rustic gender-neutral and guest concrete floor and gray floor bedroom idea in Seattle with white walls and no fireplace




Sponsored
Columbus, OH
Structural Remodeling
Franklin County's Heavy Timber Specialists | Best of Houzz 2020!


 McCall Design & Planning
To achieve the rustic look of this cabin reclaimed barn wood was used for siding in conjunction with the log detailing. The cabin is a showcase of local talent and craftsmanship from the masonry to the log framing to the finish work.
The landscape design is also an integral piece of what makes this project nestle into the landscape, in conjunction with a daylight basement plan. Keeping many of the existing trees between the house & the lake helps maintain the privacy of the patio areas.

 Everingham Design
Mid-sized trendy l-shaped light wood floor and brown floor enclosed kitchen photo in Columbus with an undermount sink, light wood cabinets, marble countertops, black backsplash, marble backsplash, black appliances, white countertops and flat-panel cabinets

 Elliott F. Brainard Architecture
Brad Miller Photography
Inspiration for a large timeless medium tone wood floor and brown floor hallway remodel with brown walls
Inspiration for a large timeless medium tone wood floor and brown floor hallway remodel with brown walls

Sponsored
Columbus, OH
Structural Remodeling
Franklin County's Heavy Timber Specialists | Best of Houzz 2020!


 Artisan Builders LLC
Bedroom - rustic dark wood floor and brown floor bedroom idea in Denver with beige walls, a corner fireplace and a stone fireplace


170