
Search results for "Cabins" in Home Design Ideas




 Liv4 Architecture
Scott Amundson
Example of a mountain style open concept medium tone wood floor living room design in Minneapolis with brown walls, a standard fireplace, a stone fireplace and a media wall
Example of a mountain style open concept medium tone wood floor living room design in Minneapolis with brown walls, a standard fireplace, a stone fireplace and a media wall
Find the right local pro for your project

 Locati Architects
Springhill Residence by Locati Architects, Interior Design by Locati Interiors, Photography by Roger Wade
Family room - country brown floor family room idea with a bar
Family room - country brown floor family room idea with a bar


 Salt Architecture Inc.
Minimalist wooden straight ceramic tile staircase photo in Boston with wooden risers

 Brickmoon Design
Bathroom - traditional master multicolored floor bathroom idea in Houston with recessed-panel cabinets, dark wood cabinets, an undermount tub, white walls, an undermount sink, a hinged shower door and gray countertops

Sponsored
Columbus, OH

Structural Remodeling
Franklin County's Heavy Timber Specialists | Best of Houzz 2020!

 Tenhulzen Remodeling
Slate steps and ramp nestled amond stacked river rock seamlessly tie into existing entry.
Inspiration for a large rustic brown one-story wood gable roof remodel in Seattle
Inspiration for a large rustic brown one-story wood gable roof remodel in Seattle


 Faye Crowe
Lookout Mountain, Golden, CO
Inspiration for a mid-sized rustic two-story and backyard stone brown patio remodel in Denver with a fire pit and no cover
Inspiration for a mid-sized rustic two-story and backyard stone brown patio remodel in Denver with a fire pit and no cover
 Kami Cheney
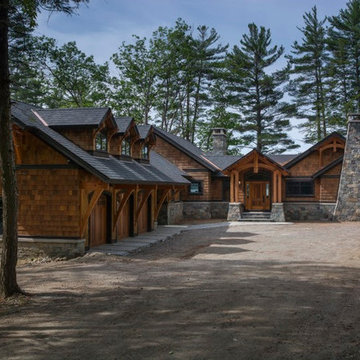
Driveway Entry
All Photos by Scott Hemenway
Example of a mountain style home design design in Burlington
Example of a mountain style home design design in Burlington

Sponsored
Columbus, OH
Structural Remodeling
Franklin County's Heavy Timber Specialists | Best of Houzz 2020!


 Country Charm Log Homes
Photos Courtesy of Real Log Homes, Photography by James Ray Spahn.
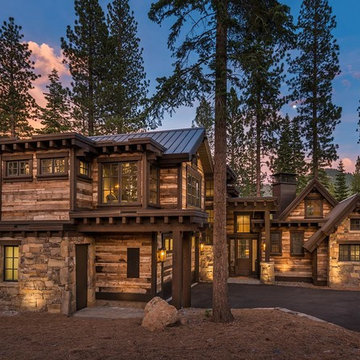
Example of a mountain style exterior home design in Cleveland
Example of a mountain style exterior home design in Cleveland



Sponsored
Columbus, OH
Structural Remodeling
Franklin County's Heavy Timber Specialists | Best of Houzz 2020!


 Brind'Amour Design
Exterior view of several of the cabins. The original camp build-out included two "pods" of 5 cabins each, 4 camper cabins and 1 Unit Director's cabin (with a kitchen, private bedrooms and bathroom). The siding is natural cedar in a board and batten style left to weather naturally. As you can tell from these photos, taken about 4-6 months after installation, it doesn't take long in the Laurel Highlands of PA!
Done while at Astorino

 Debra Poppen Designs
This spare storage room was the perfect place to add extra sleeping arrangements. Murphy bed, new bedding, nightstands and lamps were added to this rustic log cabin.
193