
Search results for "Cabins" in Home Design Ideas
 Modern ADU Plans
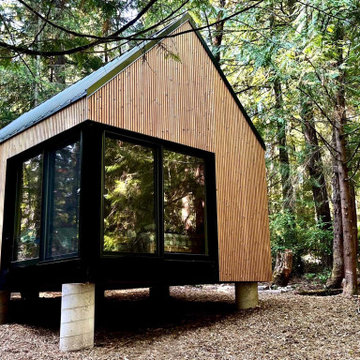
A scandinavian modern inspired Cabin in the woods makes a perfect retreat from the city.
Small danish brown one-story wood gable roof photo in Seattle with a metal roof and a black roof
Small danish brown one-story wood gable roof photo in Seattle with a metal roof and a black roof
 Outside Architecture
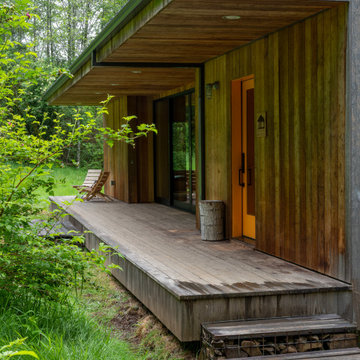
Small mountain style front porch idea in Portland with decking and a roof extension

 Frank / Architects
Addition to the the house that was originally designed
in the late 1960 by Dimitry Vedensky, who was one of
the original architects who developed the Sea Ranch. Addition was designed in association with Donlyn Lyndon, FAIA. Since 1963, The Sea Ranch has been characterized by its profound consciousness for nature. The rugged terrain of the northern California coast is now a preservation land and wildlife
refuge. The residence is located on a lot surrounded
by a Redwood forest and overlooks a sunny hillside which
unfurls into a meadow below.
The scope of the project consists of the renovation of the
existing house and a two-story addition on the north side. The
addition provided the owner with a new garage, bedroom,
hobby room and a new deck to enjoy the view. The connection between the addition and the existing house has a slightly lower flat roof in order to preserve the view from the street to the distant ocean.
Find the right local pro for your project


 Jamaica Cottage Shop Inc
This beautiful cabin was featured in Better Homes & Gardens ~ our Prefab Cabins
Small elegant detached guesthouse photo in New York
Small elegant detached guesthouse photo in New York

 Yellowstone Traditions
Derik Olsen Photography
Small rustic one-story wood gable roof idea with a green roof
Small rustic one-story wood gable roof idea with a green roof


Sponsored
Columbus, OH

Structural Remodeling
Franklin County's Heavy Timber Specialists | Best of Houzz 2020!




 Housewright Construction Inc.
Sally McCay Photography
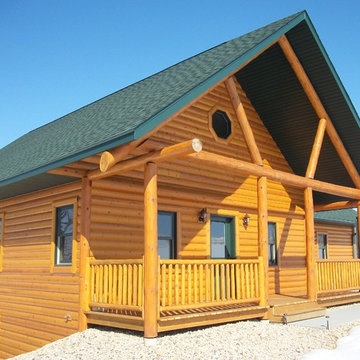
Large farmhouse white two-story vinyl gable roof photo in Burlington
Large farmhouse white two-story vinyl gable roof photo in Burlington
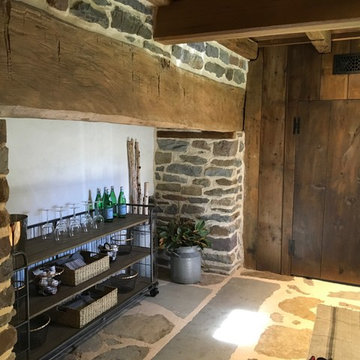


 Jirsa Construction
Inspiration for a mid-sized industrial green two-story metal exterior home remodel in Phoenix

Sponsored
Columbus, OH
Structural Remodeling
Franklin County's Heavy Timber Specialists | Best of Houzz 2020!


 Tate Interiors
Longview Studios
Mountain style master beige floor drop-in bathtub photo with raised-panel cabinets, medium tone wood cabinets, beige walls and a drop-in sink
Mountain style master beige floor drop-in bathtub photo with raised-panel cabinets, medium tone wood cabinets, beige walls and a drop-in sink

 Weaver Barns
This is the living room and dining space in our Off The Grid Frontier Cabin. This was part of Weaver Barns' largest display ever at the Great Big Home and Garden Show in Cleveland, Ohio. We built this beautiful cabin inside the I-X Center in Cleveland so there wasn't much natural light. Once it is built outside though, these beautiful windows let in a great amount of light. This Cabin can run fully off of the Solar Panels that are optional. A state of the art generator stores the solar power and can run everything including the fridge. The wood burning furnace adds warmth to this cabin and a traditional feel to the room. The furniture was provided by our sister company Weaver's Fine Furniture of Sugarcreek. Our Amish Country Builders crafted this cabin beautifully and is ready to be used as a primary home, hunting cabin or secret retreat.

Sponsored
Columbus, OH
Structural Remodeling
Franklin County's Heavy Timber Specialists | Best of Houzz 2020!
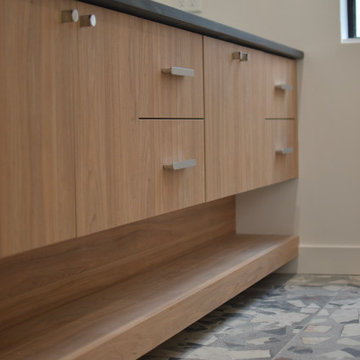
 JB Design Collectives
Current project: Scandinavian Modern Cabin in Brighton, Utah.
Danish home design photo in Salt Lake City
Danish home design photo in Salt Lake City

 Structerra, Inc.
Vance Fox
Inspiration for a rustic brown one-story wood gable roof remodel in San Francisco
Inspiration for a rustic brown one-story wood gable roof remodel in San Francisco
191