
Search results for "Cabins" in Home Design Ideas
 Anima Architects
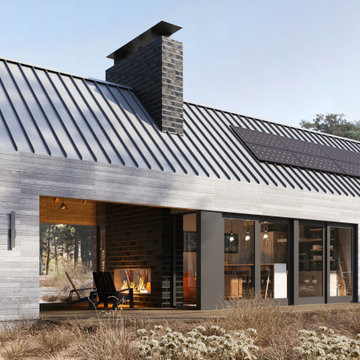
After having spent several years living in a trailer getting to know their rural property in La Pine Oregon, our clients made the decision to build a small off-the-grid modern cabin that they can retire in and use as a hub for entertaining family and friends. Keeping the cabin modest in scale and construction cost was critical to this couple since they planned to build the cabin themselves and didn’t want to overextend themselves financially so they can continue pursuing their love for international travel and maximize time spent with their loved ones.
Set amongst a grove of lodge pole pines, the cabin was designed with simplicity in mind and utilizes materials that help it fit in seamlessly with the surrounding high desert environment while being low maintenance and fire resistant. Although the cabin is compact in footprint, the interior spaces are all designed to open out onto a large outdoor deck, effectively doubling the usable living space, while a covered breezeway provides protected access to the main entry and houses an outdoor kitchen for entertaining in warmer weather and wood storage for use in the indoor/ outdoor fireplace during the winter months. The compact 600 square foot interior footprint also has a 200 square foot flexible loft space which can be used to work from and house guests alike. The exterior breezeway, main living space and loft was designed to be open to the vaulted wood rafters, steel collar ties and skylights above, creating a seamless transition between the interior and exterior and a sense of openness and lightness unusual for such a compact footprint.

 Appalachian Amish
26’ x 32’ two story, two bedroom log cabin with covered porch. Authentic hand-peeled, hand-crafted logs with butt and pass tight pinned style construction. This is the real McCoy and built to last! Features a barn-style roof for a spacious half loft that opens to a living area below with a beautiful knotty-pine cathedral ceiling. Phone 716-640-7132

 Caribou Creek Log & Timber
Custom handcrafted luxury log home with direct lake views and access. 4 stories of artisanal quality craftsmanship.
Example of a huge mountain style multicolored three-story mixed siding gable roof design with a shingle roof
Example of a huge mountain style multicolored three-story mixed siding gable roof design with a shingle roof
Find the right local pro for your project
 Vermont Renovation And Remodeling
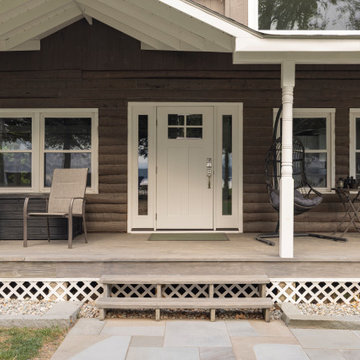
Grand Isle Log Cabin Summer Camp
Whole-House Renovation of a Grand Isle Log Cabin Summer Camp
Tucked among the pines in Grand Isle, Vermont, this classic log cabin summer camp had been a beloved family retreat for decades, but it was in need of significant updates to serve the next generation. We worked closely with the owners to complete a whole-house renovation, carefully preserving the cabin’s rustic charm while adding modern comforts and functionality.
The project included reworking the interior layout to create open, light-filled living spaces, upgrading the kitchen and baths, improving insulation, and modernizing mechanical systems — all with an eye toward durability and timeless style. Original log walls were restored and highlighted, and new woodwork was crafted to seamlessly match the old.
Now, this rejuvenated log cabin is ready to host family gatherings, children’s laughter, and long summer evenings for many, many years to come — a space where memories will continue to be made across generations.

 Chillcoots
A Chillcoots upscale barn in Fraser, Colorado. Not something you see every day. The project utilized reclaimed wood and mixed materials to complete this extraordinary addition to the property, which is spectacular in itself.



Sponsored
Columbus, OH

Structural Remodeling
Franklin County's Heavy Timber Specialists | Best of Houzz 2020!

 Bruce Olson Construction, Inc.
Vance Fox Photography
Example of a small mountain style gray two-story stone exterior home design in Sacramento
Example of a small mountain style gray two-story stone exterior home design in Sacramento






Sponsored
Columbus, OH
Structural Remodeling
Franklin County's Heavy Timber Specialists | Best of Houzz 2020!


 StoneMill Log & Timber Homes
This spacious log home is modified based on StoneMill's Prestwick model. This home is doved-tailed and chinked in the traditional Smokey Mountain style home. It shows a mix of logs and board and batten exterior.
 Tammie Ladd Design, Inc.
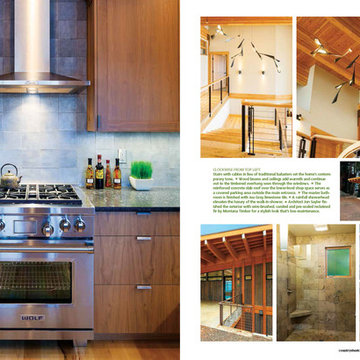
Featured article in Country's Best Cabins magazine, August 2015.
Kitchen - modern kitchen idea in Seattle
Kitchen - modern kitchen idea in Seattle

Sponsored
Columbus, OH
Structural Remodeling
Franklin County's Heavy Timber Specialists | Best of Houzz 2020!

 Hearthstone of Boone
Stone pillars accent the log posts and exterior.
Inspiration for a large southwestern porch remodel in Charlotte with decking and a roof extension
Inspiration for a large southwestern porch remodel in Charlotte with decking and a roof extension

 Jeremiah Johnson Log Homes
 Lodgepole Pine Swedish Cope Log Home
Mountain style exterior home photo in Denver
Mountain style exterior home photo in Denver

 Garbee Architecture
Mid-sized mountain style brown one-story wood exterior home photo
Mid-sized mountain style brown one-story wood exterior home photo
230