
Search results for "Cabins" in Home Design Ideas

 Van Dam Architecture and Design
Photos by Rob Karosis
Example of a mid-sized brown one-story wood exterior home design in Portland Maine
Example of a mid-sized brown one-story wood exterior home design in Portland Maine


Find the right local pro for your project
 Sidney Aulds Building Studio
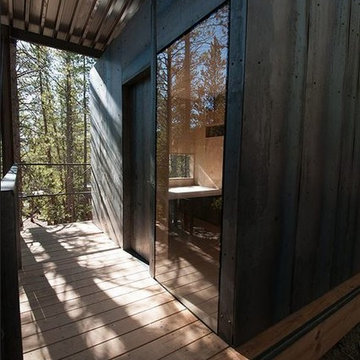
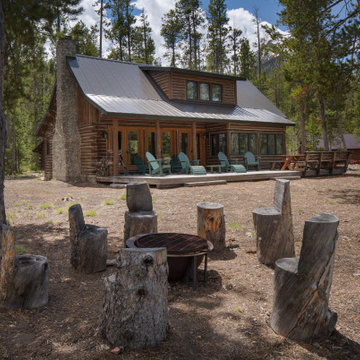
Located on a steep hillside in a lodgepole pine forest, these cabins were designed as micro dormitories for the Colorado Outward Bound School. The cabins sit lightly on the landscape, directing views from private spaces towards trees, rock outcroppings and distant mountain views of the Mosquito Range. More public “community” views are directed into social spaces that develop from the organization of the cabins in relationship to one another. These community spaces are made up of front porches and the negative spaces between cabins.
To satisfy clients’ lodging and storage requirements, and to facilitate completion in three weeks of on-site construction, the cabins were conceived as two separate elements, a “box” and a “frame”. The “frame” acts as a storage device for the educators’ large gear (bikes, skis, kayaks, etc.) while simultaneously housing the cabin “box” and covered porches. The prefabricated cabin “box” rests in the frame under the protection of a “snow roof” designed to keep the winter snow load off the waterproofed roof below. Hot rolled steel provides a low maintenance rain screen for the box. This steel cladding and the vertical columns blend with the lodgepole forest minimizing the visual impact of the cabins. Structural taped glazing on the windows eliminates mullions and connects the occupants directly with natural views.
The interior of the cabin is skinned in CNC’d birch plywood bringing warmth to the interior and evoking a connection with the trees surrounding the site. The plywood is specifically milled to accommodate desks, beds and storage for each user. The walls and CNC’d plywood were prefabricated in Denver, flat packed onto trucks and shipped to Leadville to shorten the on-site construction timeline.

 Centre Sky Architecture Ltd
Located in Whitefish, Montana near one of our nation’s most beautiful national parks, Glacier National Park, Great Northern Lodge was designed and constructed with a grandeur and timelessness that is rarely found in much of today’s fast paced construction practices. Influenced by the solid stacked masonry constructed for Sperry Chalet in Glacier National Park, Great Northern Lodge uniquely exemplifies Parkitecture style masonry. The owner had made a commitment to quality at the onset of the project and was adamant about designating stone as the most dominant material. The criteria for the stone selection was to be an indigenous stone that replicated the unique, maroon colored Sperry Chalet stone accompanied by a masculine scale. Great Northern Lodge incorporates centuries of gained knowledge on masonry construction with modern design and construction capabilities and will stand as one of northern Montana’s most distinguished structures for centuries to come.


 Deltec Homes
Matching wood for the open to below, the wall unit, kitchen cabinets and the central placed cabinet. Notice the wheat motif etched into the glass door, you'll see that again...

Sponsored
Columbus, OH

Structural Remodeling
Franklin County's Heavy Timber Specialists | Best of Houzz 2020!

 AG Williams Painting Company Inc.
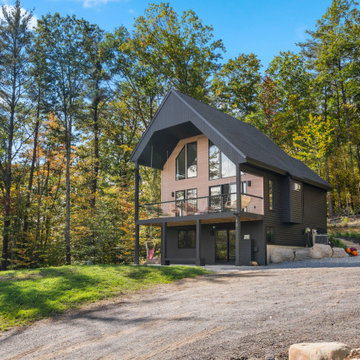
This home's cedar siding had been ignored for 10 years, and was deeply worn and discolored by dirt, mold, and mildew. We brought the surfaces back to life through careful pressure washing, sanding, and staining.


 Kenora Design Group
Private Outdoor Shower
Inspiration for a mid-sized craftsman brown split-level wood gable roof remodel
Inspiration for a mid-sized craftsman brown split-level wood gable roof remodel
 Kenora Design Group
Exterior - view from Lake
Mid-sized craftsman brown split-level wood gable roof idea in Toronto
Mid-sized craftsman brown split-level wood gable roof idea in Toronto


 Woodhaven Log & Lumber
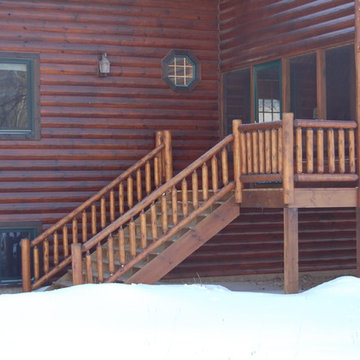
If you're shopping for half log siding, cedar porch or deck railing, this is a prime example of our quality wood products.
If you want a glimpse of the view from Denmark, well, that's in this shot, too.

Sponsored
Columbus, OH
Structural Remodeling
Franklin County's Heavy Timber Specialists | Best of Houzz 2020!




 John Morris Architects
Rob Karosis Photography.
Craftsman two-story wood gable roof idea in Portland Maine
Craftsman two-story wood gable roof idea in Portland Maine

 Magma Design Group, Inc.
This garden retreat or "lady cave" as our client likes to call it, is all about getting away from the clamor of everyday life. We installed locally milled tongue and groove pine boards on the walls and ceiling. Mahogany trim adorns the door, windows, and baseboard.




227