
Search results for "Cabins" in Home Design Ideas


 Caribou Creek Log & Timber
Bedroom - large rustic master carpeted and green floor bedroom idea with no fireplace
Find the right local pro for your project

 Pioneer Log Homes of British Columbia Ltd
Joseph Hilliard
Example of a mountain style entryway design in Vancouver
Example of a mountain style entryway design in Vancouver


 Vercon Inc.
Northway Construction
Large mountain style linoleum floor foyer photo in Minneapolis with brown walls and a medium wood front door
Large mountain style linoleum floor foyer photo in Minneapolis with brown walls and a medium wood front door



Sponsored
Columbus, OH

Structural Remodeling
Franklin County's Heavy Timber Specialists | Best of Houzz 2020!
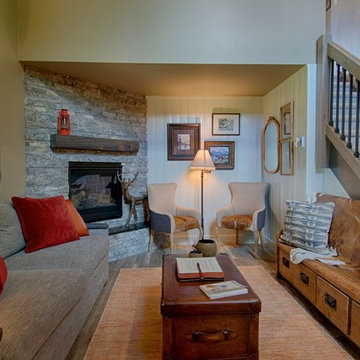


 Dan Feidt Studio
Log cabin bedroom
Example of a large mountain style guest carpeted bedroom design in Minneapolis
Example of a large mountain style guest carpeted bedroom design in Minneapolis

Sponsored
Columbus, OH
Structural Remodeling
Franklin County's Heavy Timber Specialists | Best of Houzz 2020!

 Alan Mann Construction, LLC
Upper Deck- Custom Pergola, Custom Wood Sunburst Designed Railing System, With Stainless Steel Cable Railing System
Minimalist deck photo in Boston with a pergola
Minimalist deck photo in Boston with a pergola

 CertaPro Painters of NE Wisconsin
Example of a small mountain style brown one-story wood exterior home design



Sponsored
Columbus, OH
Structural Remodeling
Franklin County's Heavy Timber Specialists | Best of Houzz 2020!
 User
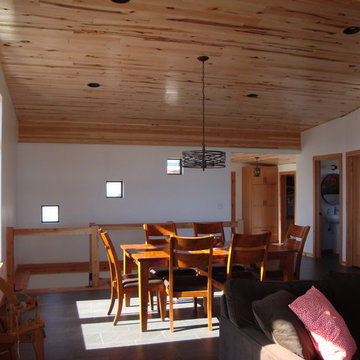
Notice the fun pocket windows along the west-facing wall. They were specifically designed to minimize the amount of glaring western sunlight entering the home and provide snippets of views of the beautiful hillside behind. They serve two other important functions: senses of security and privacy. The homeowners can see from their kitchen and living room small views of the road and who is entering their driveway, but drivers-by cannot see in.
The Crimson Bluffs Home is a sustainable smaller home with 360 degree views of the Missouri River and various mountain ranges. Energy-efficiency strategies include long-lasting building materials, passive cooling, ample natural day lighting, high insulation values, advanced framing, and a combined heating approach of passive solar heat gain and radiant hydronic floor heating, a strategy we call “Sun Smart Radiant Heating.”
Also notice the tiled radiant hydronic floor soaking up the sun's natural energy on this February 15th day. The passively collected heat is actively distributed throughout the first floor by the radiant floor in a strategy we call "Sun Smart Radiant Heat."
Greenovision Home Design
231