
Search results for "Cabins" in Home Design Ideas

 Fazendin Brothers
Large mountain style wooden l-shaped medium tone wood floor and open staircase photo in Denver with beige walls

 Katahdin Cedar Log Homes
home by: Katahdin Cedar Log Homes
photos by: James Ray Spahn
Mid-sized mountain style hillside deck photo in Charlotte
Mid-sized mountain style hillside deck photo in Charlotte

 Woodhaven Log & Lumber
We make our own barn wood so you can easily afford a tiny rustic cabin made with it. If you choose the porch option, you'll have a spot to relax under a 4" rough sawn rafter.
Find the right local pro for your project

 American Log Restoration, Inc.
Handcrafted log siding with saddle notched corners were installed on this lake cottage. The home had been added onto so many times and it looked pieced together. Adding the log siding helped to create a more uniform look.

 Builders Unlimited
Staircase - craftsman wooden l-shaped staircase idea in Raleigh with wooden risers


 Eggers Architecture, Inc.
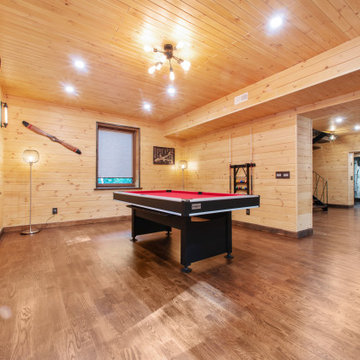
Barn for storage of ranch vehicles and toys. Loft area utilized for rec room with billiards, ping pong table and game tables.
Large rustic brown two-story wood gable roof idea in Denver
Large rustic brown two-story wood gable roof idea in Denver

Sponsored
Columbus, OH

Structural Remodeling
Franklin County's Heavy Timber Specialists | Best of Houzz 2020!

 EverLog™ Systems: Worry Free Concrete Logs
Located on the Knife River just outside Mora, MN this family hunting cabin has year round functionality. In the winter, this home benefits from our insulated 16″ Hand Hewn EverLogs for an energy efficient performance that can outlast the long harsh Midwest winters. Energy efficiency is a key benefit in all of our projects. For this fishing and hunting cabin, the owner is guaranteed a warm and dry cabin to return to after a day of duck hunting or snowmobiling. Saddle notch corners with wide chink lines also add a rustic look and feel.
Howard Homes Inc. designed and built this cabin.

 Penn Contractors Inc
Olaf Starorypinksi Photography, Limeport, PA
Traditional exterior home idea in Philadelphia
Traditional exterior home idea in Philadelphia

 Iron Forest Building Company
Photo Credit: TammiTPhotography
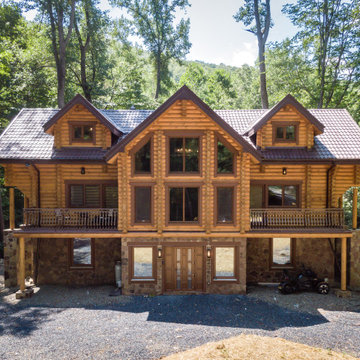
Example of a mountain style brown wood exterior home design in Denver
Example of a mountain style brown wood exterior home design in Denver


 NightScenes
By using up/down sconce lights here we are able to feature the longhorn over the doorway and avoid glare. Also notice how well the entire area is lit without any light shining in anyone's eyes.

Sponsored
Columbus, OH
Structural Remodeling
Franklin County's Heavy Timber Specialists | Best of Houzz 2020!

 アトリエ137 | atelier137 Architectural Design Office
浴室/洗面脱衣室:
best of houzz 2017ベスト10受賞
best of houzz 2017「浴室&バスルーム」受賞
best of houzz 2016「バスルーム」受賞
Walk-in shower - modern pink tile beige floor walk-in shower idea with beige walls, a vessel sink, flat-panel cabinets and brown cabinets
Walk-in shower - modern pink tile beige floor walk-in shower idea with beige walls, a vessel sink, flat-panel cabinets and brown cabinets

 Dennis J. Swart - Architecture, LLC
Design Imaging Studios - Christian Scully
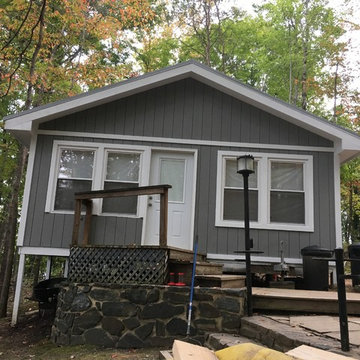
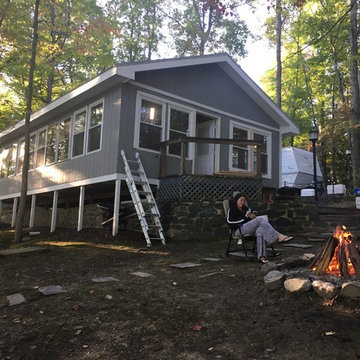
Example of a mountain style exterior home design in Boston
Example of a mountain style exterior home design in Boston


Sponsored
Columbus, OH
Structural Remodeling
Franklin County's Heavy Timber Specialists | Best of Houzz 2020!

 Roughing It In Style
Large mountain style master light wood floor bedroom photo with multicolored walls and no fireplace

 Oasis Homes
Equipped with several large windows to allow light to stream through, this log home is a wonderful home for permanent residence. The expansive deck that wraps from the front all the way to the back of the home is very unique. In addition, the stone chimney offers an added rustic element for this Michigan home.

 L. Post Rustics
Photo by Ryan Post. For us, this project entailed adding rustic bark and twig accents in each room to add color and texture to the all wood walls.
Example of a mountain style living room design in Burlington
Example of a mountain style living room design in Burlington
226