
Search results for "Cable s" in Home Design Ideas

 BRIBURN – Architecture for Life
A key feature in the home’s energy efficiency is the use of the sun. Architect Christopher Briley designed the roof cutouts in the south-facing porch to capture the sun’s rays but angled them to let in the warm winter sun (which is lower in the sky) while blocking the hot, penetrating summer sun (which is higher in the sky).



Find the right local pro for your project


 Standing Ovation Surround Sound Services
Installation in progress by S.O.S of 60" Samsung Flat screen TV above fire place, including 2nd and 3rd zones ceiling sound and out door speakers, terminated with Denon AVR power amplifier allowing audio streaming over the ethernet, All cable and wires installed in-wall, and devices are controlled by URC system control MX-980.
Ron S.

 Pacific Coast Cabinetry
Brad Peebles
Kitchen - modern kitchen idea with an undermount sink, flat-panel cabinets, light wood cabinets, stainless steel appliances and an island
Kitchen - modern kitchen idea with an undermount sink, flat-panel cabinets, light wood cabinets, stainless steel appliances and an island

 HomeSource Builders
Our clients bought this 20-year-old mountain home after it had been on the market for six years. Their tastes were simple, mid-century contemporary, and the previous owners tended toward more bright Latin wallpaper aesthetics, Corinthian columns, etc. The home’s many levels are connected through several interesting staircases. The original, traditional wooden newel posts, balusters and handrails, were all replaced with simpler cable railings. The fireplace was wrapped in rustic, reclaimed wood. The load-bearing wall between the kitchen and living room was removed, and all new cabinets, counters, and appliances were installed.

Sponsored
Columbus, OH

Snider & Metcalf Interior Design, LTD
Leading Interior Designers in Columbus, Ohio & Ponte Vedra, Florida

 Virginia Ironworks
The clean lines of the Brussels II exterior railing add an exquisite contemporary look to any estate’s porch or patio. This steel railing features 3/16”-thick stainless-steel cables, ¾” x 2” steel flat bars, and a protective coating of aliphatic urethane paint.

 Heritage Home Works, LLC
Jessica Toevs
Inspiration for a small transitional master gray tile and ceramic tile ceramic tile corner bathtub remodel in Wichita with flat-panel cabinets, white cabinets, a two-piece toilet, gray walls, an undermount sink and solid surface countertops
Inspiration for a small transitional master gray tile and ceramic tile ceramic tile corner bathtub remodel in Wichita with flat-panel cabinets, white cabinets, a two-piece toilet, gray walls, an undermount sink and solid surface countertops
 HomeSource Builders
Our clients bought this 20-year-old mountain home after it had been on the market for six years. Their tastes were simple, mid-century contemporary, and the previous owners tended toward more bright Latin wallpaper aesthetics, Corinthian columns, etc. The home’s many levels are connected through several interesting staircases. The original, traditional wooden newel posts, balusters and handrails, were all replaced with simpler cable railings. The fireplace was wrapped in rustic, reclaimed wood. The load-bearing wall between the kitchen and living room was removed, and all new cabinets, counters, and appliances were installed.
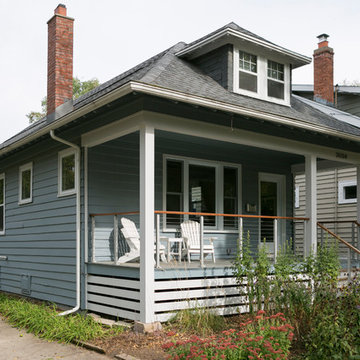
 TDS Custom Construction
A 1920s bungalow gets a modern porch upgrade that compliments the existing archiecture.
Photos byBeth Skogen Photography
Home design - mid-sized modern home design idea
Home design - mid-sized modern home design idea
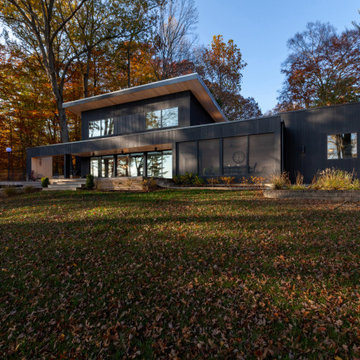
 HAUS | Architecture For Modern Lifestyles
Existing 1970s cottage transformed into modern lodge - view from lakeside - HLODGE - Unionville, IN - Lake Lemon - HAUS | Architecture For Modern Lifestyles (architect + photographer) - WERK | Building Modern (builder)

 Clark Design Build, LLC
This home is located on a one acre parcel of land near the banks of the Milwaukee River in the older established subdivision of Sleepy Hollow Estates in Mequon, Wisconsin. The inspiration for this Glen Cove Residence was to bring the desired by many, contemporary and modern lifestyle of a down town loft and establish it in a neighborhood in the suburbs amongst traditional style homes.
Sleepy Hollow Estates like many older established neighborhoods throughout the North shore and Westside communities of Milwaukee had great local architects such as John Randall McDonald and Russell Barr Williamson, who built contemporary master pieces amongst very traditional style homes. This created diversity in the style of homes in these neighborhoods which for the people living in them and the people just passing by, an experience of harmony and cultural lifestyle.
Unfortunately today, many new neighborhood developments lack harmony and cultural lifestyle and don’t allow for homes such as this Glen Cove Residence to be built. And for that matter many of the homes built by John Randall McDonald and Russell Barr Williamson back in the 1950’s. When driving through these new developments, one would experience beautiful traditional style homes, but all the homes tend to look the same. There is no diversity in the styles of homes thus these neighborhoods lack the harmony and a cultural life style for the people who live there or what people are looking for when buying a home that reflects their lifestyle. This Glen Cove Residence is an example that a contemporary home which offers a modern lifestyle that many desires can be established amongst traditional homes while blending in with the neighborhood.
Don’t be fooled by the flat roof of this home, building technology has come a long way since Frank Lloyd Wright! The roof system on this home is more energy efficient than most roof systems builders are putting on traditional homes today and it doesn’t leak! This Glen Cove Residence was built using all traditional building materials that you would see in homes being built in new developments today. There is a misconception out there that modern homes are expensive to build. That is not true! This Glen Cove Residence was built for roughly $130 per square foot which is the same price one would pay for a similar builder’s model traditional style home with the same upgrades.
This Glen Cove Residence consists of three bedrooms and three and one half baths. All bedrooms are located on second floor with laundry, guest bath and a master suite. Located between the first and second floors off of the landing is an office/den space. The first floor is open concept with the kitchen, dining and living areas located at the rear of the home with expansive windows allowing a great connection to back yard area and outdoors. On the back of the home is a covered deck area allowing for outdoor entertaining without the worry of the elements. The first floor also offers a powder room, mudroom and walk-in pantry off the kitchen area. From the mudroom there is access to an attached four car tandem garage. From the first floor to the finished basement is an open stair allowing the basement area to feel as part of the house and not just a basement? The basement consists of a main living area, game area with wet bar, exercise room, kids play room with 14’ ceilings, full bathroom and mechanical room with storage closets throughout.


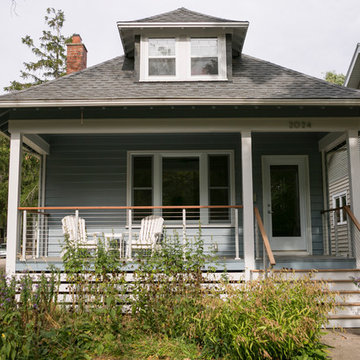 TDS Custom Construction
A 1920s bungalow gets a modern porch upgrade that compliments the existing archiecture.
Photos byBeth Skogen Photography
Home design - mid-sized modern home design idea
Home design - mid-sized modern home design idea

 STARC
The new main balcony projects out off the old 70's concrete frame to cantilver over the driveway floating the outside living area beyond with spectacular views of Lion's Head Mountain and the Cape Town City bowl
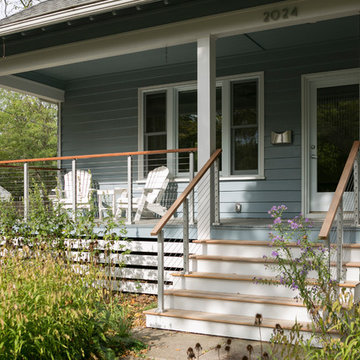 TDS Custom Construction
A 1920s bungalow gets a modern porch upgrade that compliments the existing archiecture.
Photos byBeth Skogen Photography
Home design - mid-sized modern home design idea
Home design - mid-sized modern home design idea

 Jenkins Design Build
John Bishop
Example of a tuscan u-shaped dark wood floor wet bar design in Austin with an undermount sink, raised-panel cabinets, dark wood cabinets and beige backsplash
Example of a tuscan u-shaped dark wood floor wet bar design in Austin with an undermount sink, raised-panel cabinets, dark wood cabinets and beige backsplash



 Wisconsin Log Homes Inc
Example of a mountain style wooden u-shaped open and mixed material railing staircase design
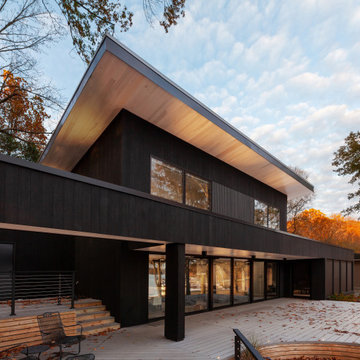 HAUS | Architecture For Modern Lifestyles
Existing 1970s cottage transformed into modern lodge - view from deck - HLODGE - Unionville, IN - Lake Lemon - HAUS | Architecture For Modern Lifestyles (architect + photographer) - WERK | Building Modern (builder)

 Peter Cadoux Architects, P.C.
Inspiration for a coastal wine cellar remodel in New York with storage racks
65