
Search results for "Cable s" in Home Design Ideas

 Milestone Av Technologies
The Trillium collection is packed with features to help media equipment perform to the best of its ability. Each piece in the collection features ample storage space for all of today’s AV gear. To allow media components to operate well, stay cool and look good in the process, the Trillium cabinets offer wide, extra-large shelves to hold all components and neatly contain and hide sound bars and media players. Cables are tidily routed through numerous cable pathways in the back of the piece, while hidden compartments keep smaller components like wireless routers out of sight, yet completely accessible.
Pictured here: Juniper 53 Media Console in White
 Get It Rite Construction LLC
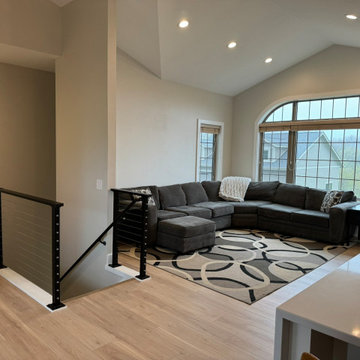
This remodeled living space features a bright and open design, enhanced by vaulted ceilings and recessed lighting for a modern and airy feel. The large arched window allows natural light to flood the room, highlighting the sleek new flooring and fresh wall finishes. A contemporary black metal cable railing adds a stylish and functional touch to the stairway, complementing the home’s updated aesthetic. This renovation focused on maximizing space, light, and functionality while providing a neutral canvas for personalized interior design.

 Flavin Architects
This 1920’s house was updated top to bottom to accommodate a growing family. Modern touches of glass partitions and sleek cabinetry provide a sensitive contrast to the existing divided light windows and traditional moldings. Exposed steel beams provide structural support, and their bright white color helps them blend into the composition.
Photo by: Nat Rea Photography
Find the right local pro for your project

 B R A D J E N K I N S I N C
Photography: Peter Rymwid
Inspiration for a modern l-shaped porcelain tile eat-in kitchen remodel in New York with a double-bowl sink, flat-panel cabinets, gray cabinets, concrete countertops, blue backsplash, mosaic tile backsplash, stainless steel appliances and an island
Inspiration for a modern l-shaped porcelain tile eat-in kitchen remodel in New York with a double-bowl sink, flat-panel cabinets, gray cabinets, concrete countertops, blue backsplash, mosaic tile backsplash, stainless steel appliances and an island

 Store with Style
This expansive garage cabinet system was custom designed for the homeowners specific needs. Including an extra large cabinet to hide trash cans, and a custom designed cabinet to house a retractable hose reel.
 Edge Crew Construction
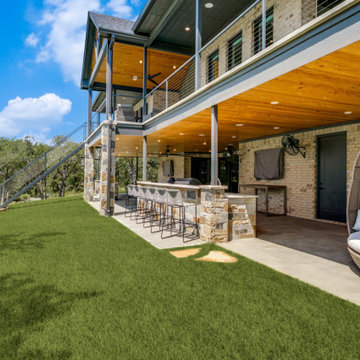
This multi-level outdoor living area is designed for entertaining, with a covered bar, generous seating, and direct access to the home’s lower-level gathering spaces. Warm wood ceilings, stone accents, contemporary cable railings, and expansive covered patios create a comfortable transition between the home and its lakefront setting while maximizing usable outdoor space.

 Pristine Acres
This modern/transitional design included a 50' infinity pool and spa, a pavilion with a large outdoor kitchen, bathroom, and fireplace, and other great features like terraced travertine patios, a 10' fire pit behind the infinity edge, cable handrails, LED lighting, landscaping, a paver driveway extension, and an in-ground trampoline!



 VINIUM, LLC
This standard VINIUM installation in poplar is enhanced by multi colored LED lighting, which highlights the wine collection while reflecting the desired mood. This project was built to showcase the client’s current wine collection while leaving plentiful space for future wine case acquisition. Glass door entry invites you in…

 Aspen Associates LLC
Total interior and exterior renovation and modernization of a 1970's California Ranch home.
Example of a large trendy two-story wood gable roof design
Example of a large trendy two-story wood gable roof design

 More Space Place - Palm Harbor/Lutz/St Petersburg
The ever increasing screen size of today’s modern sleek TV’s offer very exciting visual opportunities. When choosing an entertainment system for it, functionality should be a key ingredient.
Functionality becomes the issue as soon as you start to connect the TV to the cable box, DVD player, amplifier, surround sound speakers and subwoofers…and any of the other numerous components, including computers and gaming devices. Beyond the initial hook up, there will likely be future needs for components to be upgraded or replaced. A properly designed media entertainment center can make this not only easier but also make a statement as an artful furniture addition to the living room, man Cave or bedroom.

 Barclay Butera Interiors
Mountain style guest carpeted bedroom photo in Orange County with beige walls

Sponsored
Fredericksburg, OH

High Point Cabinets
Columbus' Experienced Custom Cabinet Builder | 4x Best of Houzz Winner

 BDI Furniture
The MIRAGE collection is comprised of two home theater cabinets and a versatile AV tower. The sleek gloss black finish on Mirage beautifully complements today’s home theater components. Grey tinted glass doors conceal components, yet keep them IR-remote accessible. Integrated features such as adjustable, ventilated shelves, cable management, and hidden wheels are engineered to provide the ultimate in function and style.
 Driftwood Studio, Inc
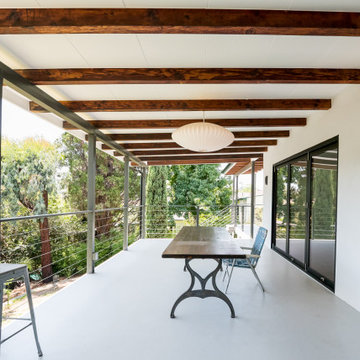
A spacious covered patio featuring exposed wood beams, smooth white stucco, and sleek cable-rail detailing creates a modern indoor–outdoor living space. Large sliding glass doors connect the patio to the interior, while a sculptural pendant light and streamlined furnishings emphasize the home’s warm, mid-century modern aesthetic.

 Leicht Westchester-Greenwich
Example of a minimalist u-shaped concrete floor home design design in New York with an integrated sink, flat-panel cabinets, dark wood cabinets, quartzite countertops, stainless steel appliances and an island

 Fitch Design Company
The unobtrusive contemporary lighting design, suspended from cables stretching the width of the kitchen, allows flexible and ample artificial lighting to enhance the kitchen’s chosen focal points, rather than detract from them.
Patrick Barta Photography



82