
Search results for "Cable s" in Home Design Ideas
 H2D Architecture + Design
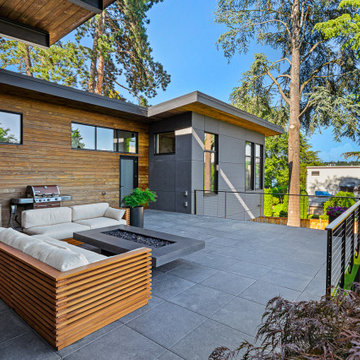
The outdoor living space was designed as a seamless extension of the home’s interior living and dining areas. Full-height lift-and-slide doors span the entire wall, opening completely to create an effortless indoor-outdoor connection ideal for entertaining and everyday living. A generous roof overhang with exposed structural beams provides shelter and definition to the space while reinforcing the home’s modern architectural expression. Warm wood siding and wood soffit detailing soften the industrial palette of exposed steel beams and concrete patio pavers, creating a balanced material composition that feels both refined and inviting. The patio was thoughtfully designed to accommodate comfortable outdoor seating and a fire table, establishing a year-round gathering space that blends warmth, texture, and connection to the outdoors. Designed by H2D Architecture + Design.
+ Architecture: H2D Architecture + Design
www.h2darchitects.com
+ Interior Design: Karlee Coble Interiors
+ Built by: Carlisle Classic Homes
+ Photography: Christopher Nelson Photography


 Ross Howard Designs
SL111
OUR SIGNATURE SCREEN SYSTEM
The SL111 cassette screen is our most popular exterior screen system that provides an assortment of practical and engaging enclosure options. The SL111, the shade industry’s benchmark shading system, is exclusively manufactured and sold by Corradi USA and offers a variety of track options that include ShyZip, cable guides, or no guides at all. On interior applications only, the system can be used with Corradi’s Blackout track option. The SL111 is available manual, motorized, or automated to fulfill any screen control preference. It also has a special Square Front Cassette option instead of curved for the cassette.
Corradi Outdoor Living Solutions available at www.rosshoward.com
Find the right local pro for your project


 Blank and Cables
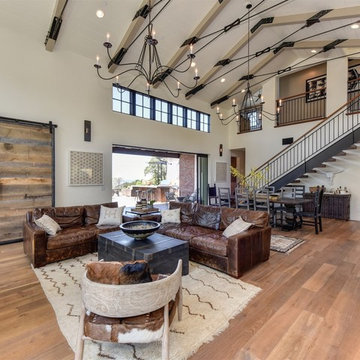
Highlighting this Sonoma County estate’s natural textures and colors, this wood and steel spiral staircase with floating catwalk adds an open and airy lofted touch to this beautiful rustic space. Reclaimed wood accents throughout the home, a pivoting garage window to open the dining room to the outdoors, and custom light fixtures complete this home’s modern country feel.


 Casaplex, LLC
This tastefully done Living Room was put together taking into consideration the client's desired look and needs for quality movie-watching experience. This is in addition to two additional speakers in the kitchen to the side.
Choosing from several Tivos or cable boxes, two Apple TVs, a Chromecast, or a local PC is a breeze using the handheld remotes with custom engraved buttons for each video source. The main living room zone boasts a 75" screen mounted on the original brick walls from the 1800s, with completely hidden wire runs. This living area also in enhanced by a surround sound system with hidden speakers and subwoofer - which makes for a neat and clean look.

Sponsored
Sunbury, OH

J.Holderby - Renovations
Franklin County's Leading General Contractors - 2X Best of Houzz!
 Flavin Architects
New Additions to Hoover + Hill
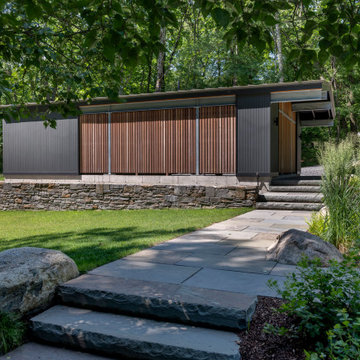
This project is a continuation of the renovation and updating work Flavin Architects had previously completed at the 1958 Wales house, designed by architect Henry Hoover and Walter Hill. Our clients, a young family, desired more space for guests, a home office, a yoga studio, and covered car parking. The challenge was to respect the architects’ original vision and not to interfere with the perfect cruciform plan of the house. To accomplish these goals, we converted the existing garage/workshop structure into a guest house and then designed a new, separate carport/storage building.
The new carport building shares the low-slope gable of the original Hoover structure. The post and beam structure characteristic of Hoover’s design is updated through the use of galvanized steel posts and I beams. The galvanized beams cantilever to support a sheltered walkway leading from the parking to a guest house terrace defined in relationship to the three structures surrounding it. The terrace is paved in slate with a central rain garden. Wood lattice clads the carport, providing good ventilation and letting the building glow like a lantern at night. Our guest house renovation celebrates the unique structural timber ceiling of the original garage. We replaced opaque plywood trusses with a slender cable truss structurally engineered by Webb Structural Services. This cable truss allows for a view of the timber ceiling. A wall of glass facing the courtyard replaced the original garage door. A murphy bed in the rear room enables quick conversion from guest quarters to weight room.


 Denise Maloney Interior Design
Formerly the Dining Room, this new Kitchen is a more efficient use of the space and takes advantage of the great ceiling height and exterior windows.
Photography by Brian Ashby

 Big Chill
"Our Big Chill refrigerator and dishwasher are the statement pieces and key features of the space."
We agree, and we love it!
Example of a cottage kitchen design in Miami
Example of a cottage kitchen design in Miami
 Blank and Cables
Highlighting this Sonoma County estate’s natural textures and colors, this wood and steel spiral staircase with floating catwalk adds an open and airy lofted touch to this beautiful rustic space. Reclaimed wood accents throughout the home, a pivoting garage window to open the dining room to the outdoors, and custom light fixtures complete this home’s modern country feel.
 Fergus Garber Architects
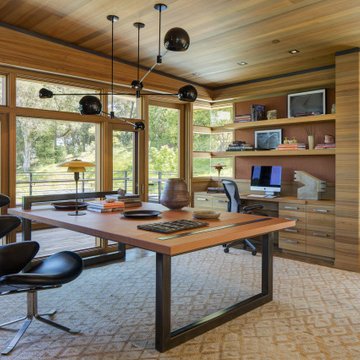
Example of a minimalist built-in desk gray floor, wood ceiling and wood wall home office design in San Francisco



 Gregory Thomas Residential Architecture
At night, the interior of the porch glows. At left, the dining area; a folding window at the kitchen sink inside opens to bar seating inside the porch.
At center is the living room.
A grid of LED lights clipped to stainless steel cables illumines the small lawn. The project won the 2014 Illuminating Design Award for Best Exterior Lighting.
Cove lighting illumines the ceiling of the room, while beam-mounted downlights illumine the table.
This project was beautifully built by CG&S Design-Build in Austin.
Photo ©Paul Finkel

 Beaumontage Designs
In Progress - 1980's tile surrounded tall tub replaced with new Kholer soaker tub and wainscoting. New trim on windows for focal point. Niche in front of tub with secret lift up door with tall bottle (shampoo, conditioner) storage, cable hook up for tv, and glass shelves. Converted sideboard for vanity with new calcutta gold marble top. Vaulted ceiling converted to a step ceiling. New lighting - recessed, chandelier and sconces. Toilet moved from main room and a water closet with a pocket door added by pushing out wall 24". New travertine tile floor, and shower
 AR Construction & Development Inc.
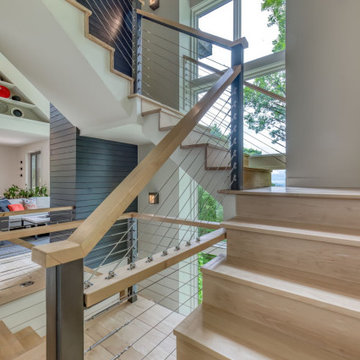
The stair tower is one of the home’s signature features. Solid maple treads and risers climb through all three levels, edged by a cable railing with dark steel posts and maple handrails. A tall stack of windows runs the full height of the stairwell, pulling in light and treetop views at every landing. Low recessed step lights mark the way at night, and the dark horizontal wood cladding of the fireplace chase runs up alongside the stairs, tying the stairwell to the living room.

 Aspen Associates LLC
Total interior and exterior renovation and modernization of a 1970's California Ranch home.
Large contemporary two-story wood gable roof idea
Large contemporary two-story wood gable roof idea

Sponsored
Sunbury, OH
J.Holderby - Renovations
Franklin County's Leading General Contractors - 2X Best of Houzz!

 K-Co Construction, Inc.
It's hard to believe this was once a small, drab, 50's-era tract home. Our client, an artist, loved the location but wanted a modern, unique look with more space for her to work. We added over 2,000 square feet of living space including a studio with its own bathroom and a laundry/potting room. The cramped old-fashioned kitchen was opened up to the living area to create a high-ceiling great room. Outside, a new driveway, patio and walkway incorporate brightly colored surfaces as a contrast to the abundant greenery of the garden.

 Costa Bella Builders
Our client was a family with younger children that came to us through the recommendations of former customers. Their existing house had been remodeled by them 10 years earlier and was well-suited to the married couple. With the addition of two younger children, they realized that the house just didn’t function very well for their family. Fortunately, the husband and wife took their time thinking about what they wanted, and by the time they met with us, had their needs well laid out. We brought in local Architect, James Stroupe, and recommended him to the client as a collaborative professional who could help us achieve their goals. This proved to be the case. Jim quickly produced design drawings for them within six weeks that clearly reflected all of the client’s needs and preferences while at the same time dramatically re-creating the home in a beautiful contemporary design.
The new home required a complete reconstruction of the existing house that left only one bathroom unaltered. New square footage was added at the lower level to expand and reconfigure the living area, while an entirely new upstairs wing was constructed to create space for a new master suite with views out toward the ocean. The entire roof was rebuilt, all new windows and interior doors were added and the full exterior received a new modern looking stucco finish. Stainless steel cable railings were added to the decks to create an updated look, and fine hardwood accents were used to pull the design together.
Our efforts produced a new three bedroom, three bath home with a large and inviting ground floor patio area, wide open living areas on the first floor with new kitchen, bathroom and dining room. The photographs in this section show the striking results- clean lines, dramatic architectural touches, and light, open and airy interior spaces. Our client was very pleased with the results.
 AR Construction & Development Inc.
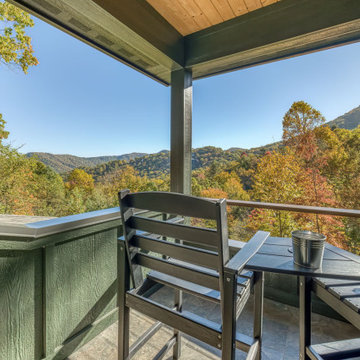
High above the treetops, the crow’s nest deck has some of the best views in the home: layered ridgelines, a nearby peak, and a full sweep of fall color. A knotty pine ceiling and forest-green timber posts shelter part of the deck. Wood-grain fiber cement half walls and a cable railing with a wood cap keep it private while leaving the view open. Porcelain tile flooring and bar-height seating make it a natural spot for morning coffee, sunset drinks, or stargazing after dark.
86