
Search results for "Cable s" in Home Design Ideas

 Gregory Thomas Residential Architecture
At night, the interior of the porch glows. At left, the dining area; a folding window at the kitchen sink inside opens to bar seating inside the porch.
At right is the living room.
A grid of LED lights clipped to stainless steel cables illumines the small lawn. The project won the 2014 Illuminating Design Award for Best Exterior Lighting.
This project was beautifully built by CG&S Design-Build in Austin.
Photo ©Paul Finkel
 Custom Railing Solutions
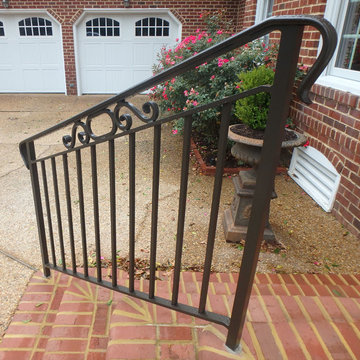
This free standing rail has an intermediate top bar, two "S" scrolls and an oval ring. We have many design elements like the ones pictured and our designers will help you put your own personal touch on your new rails.

 J. Jorgensen
breakfast bar separating kitchen from living room
photographer: Canary Grey
Example of a large mid-century modern u-shaped dark wood floor eat-in kitchen design in Minneapolis with an undermount sink, flat-panel cabinets, white cabinets, quartz countertops, white backsplash, stone tile backsplash, stainless steel appliances and no island
Example of a large mid-century modern u-shaped dark wood floor eat-in kitchen design in Minneapolis with an undermount sink, flat-panel cabinets, white cabinets, quartz countertops, white backsplash, stone tile backsplash, stainless steel appliances and no island
Find the right local pro for your project

 JRML Associates, Inc.
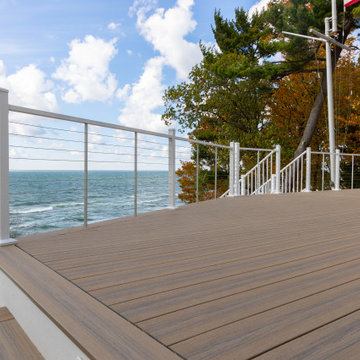
A modern addition to an early '70's contemporary. The expanded library, balcony, and outdoor living area take full advantage of the home's riverfront setting. Concrete and steel columns support the Douglas fir beam and rafters. Motorized screens on three sides protect the festivities from insects.


 Boswell Construction
Shaker style cabinets
soak tub
Ottoman
Herringbone tiles
double sink
#buildboswell
Inspiration for a large timeless master gray tile and stone tile marble floor freestanding bathtub remodel in Los Angeles with shaker cabinets, gray cabinets, a one-piece toilet, white walls, an undermount sink and marble countertops
Inspiration for a large timeless master gray tile and stone tile marble floor freestanding bathtub remodel in Los Angeles with shaker cabinets, gray cabinets, a one-piece toilet, white walls, an undermount sink and marble countertops

 Charleston Home + Design Mag
Photograph by Patrick Brickman
What looks like a wall of windows along the back is actually a series of sliding doors that accordion into the corner to leave the whole rear wall of the house open to the yard.
For more information, call Priester’s Custom Contracting at (843) 200-8495 or visit priestercustomhomes.com.
For more information about the design, call Crosby Creations at (843) 514-7354 or visit crosby-creations.com

Sponsored
Sunbury, OH

J.Holderby - Renovations
Franklin County's Leading General Contractors - 2X Best of Houzz!


 Martin Bros. Contracting, Inc.
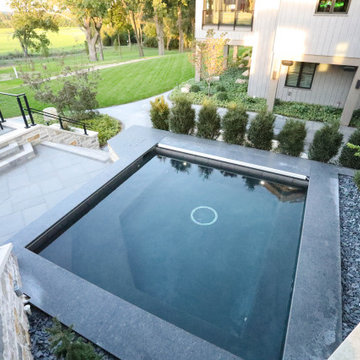
12x12 inground gunite pool with steel rock granite (suede) surround and automated cover. Sun deck surrounded by cable rail system.
This timber framed home is a modern architectural masterpiece blended into a majestic rural landscape. Covered walkway leads to detached shop with fully finished mancave. Board and batten siding and stone exterior. Metal roofing and GAF Slateline shingles. Marvin Ultimate windows and doors. Custom cable rail system from Viewrail. Hope's Landmark Series 175 Steel doors. General Contracting by Martin Bros. Contracting, Inc.; James S. Bates, Architect; Interior Design by InDesign; Photography by Marie Martin Kinney.

 Blank and Cables
This fantastic home needed a new take on the traditional staircase to match the home’s modern design aesthetic. Blank and Cables installed a continuous handrail consisting of hand rubbed bronze and a “floating” glass guardrail to evenly disperse light and add modern appeal to the classic architecture style found in this San Francisco home.
Gorgeous modern exterior patio / backyard space in compact city house.
Paul Dyer

 John M. Holmes Architect
S. Ironside
Example of a large trendy open concept and formal concrete floor and brown floor living room design in Birmingham with beige walls, a standard fireplace, a stone fireplace and no tv
Example of a large trendy open concept and formal concrete floor and brown floor living room design in Birmingham with beige walls, a standard fireplace, a stone fireplace and no tv

 Eric Reinholdt, Architect
The main ‘wharf’ cottage seen here extends over the tidal salt pond below with a structural steel frame anchored to the pond’s granite basin and contains communal living spaces: kitchen, dining, and living rooms.
Linking interior space to the views beyond is a cantilevered deck which appears to float above the water.
Eric Reinholdt - Project Architect/Lead Designer with Elliott + Elliott Architecture
Photo: Tom Crane Photography, Inc.


Sponsored
Sunbury, OH
J.Holderby - Renovations
Franklin County's Leading General Contractors - 2X Best of Houzz!

 Cummings Architecture + Interiors
Situated on the edge of New Hampshire’s beautiful Lake Sunapee, this Craftsman-style shingle lake house peeks out from the towering pine trees that surround it. When the clients approached Cummings Architects, the lot consisted of 3 run-down buildings. The challenge was to create something that enhanced the property without overshadowing the landscape, while adhering to the strict zoning regulations that come with waterfront construction. The result is a design that encompassed all of the clients’ dreams and blends seamlessly into the gorgeous, forested lake-shore, as if the property was meant to have this house all along.
The ground floor of the main house is a spacious open concept that flows out to the stone patio area with fire pit. Wood flooring and natural fir bead-board ceilings pay homage to the trees and rugged landscape that surround the home. The gorgeous views are also captured in the upstairs living areas and third floor tower deck. The carriage house structure holds a cozy guest space with additional lake views, so that extended family and friends can all enjoy this vacation retreat together. Photo by Eric Roth


 More Space Place - Palm Harbor/Lutz/St Petersburg
The ever increasing screen size of today’s modern sleek TV’s offer very exciting visual opportunities. When choosing an entertainment system for it, functionality should be a key ingredient.
Functionality becomes the issue as soon as you start to connect the TV to the cable box, DVD player, amplifier, surround sound speakers and subwoofers…and any of the other numerous components, including computers and gaming devices. Beyond the initial hook up, there will likely be future needs for components to be upgraded or replaced. A properly designed media entertainment center can make this not only easier but also make a statement as an artful furniture addition to the living room, man Cave or bedroom.

Sponsored
Fredericksburg, OH

High Point Cabinets
Columbus' Experienced Custom Cabinet Builder | 4x Best of Houzz Winner

 My House Design|Build|Team
This concrete fireplace is a stunning feature from this whole house renovation. The natural wood and landscaping elements surrounding ad a rustic industrial charm to the sharp edges of the concrete and glass railings.

 Flavin Architects
This 1920’s house was updated top to bottom to accommodate a growing family. Modern touches of glass partitions and sleek cabinetry provide a sensitive contrast to the existing divided light windows and traditional moldings. Exposed steel beams provide structural support, and their bright white color helps them blend into the composition.
Photo by: Nat Rea Photography


79