
Search results for "Cable s" in Home Design Ideas
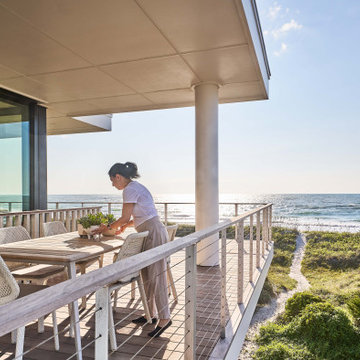
 KingPost Design and Construction
Wrightsville Beach oceanfront dining deck with direct Atlantic views, warm wood decking and cable railings that keep the coastline visually open. The covered terrace extends the home’s living space outdoors while staying clean and modern. Built by KingPost Design & Construction and designed by Kersting Architecture.
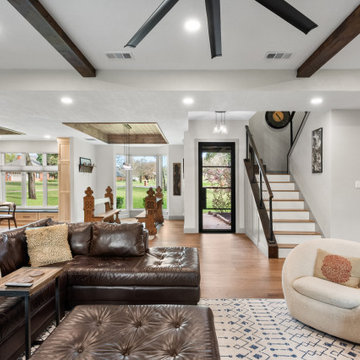
 Sunday Morning Kitchen and Bath
Open-concept living room, leather sectional, dark wood beams, bouclé swivel chair, transitional interior design, wide plank oak flooring.
Minimalist living room photo in Dallas
Minimalist living room photo in Dallas
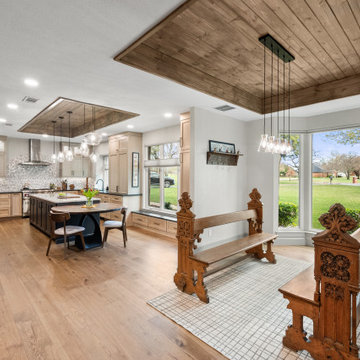 Sunday Morning Kitchen and Bath
An expansive view of a modern kitchen and dining area featuring dual wood ceiling trays and a black kitchen island with a round table attachment.
Inspiration for a modern living room remodel in Dallas
Inspiration for a modern living room remodel in Dallas
Find the right local pro for your project
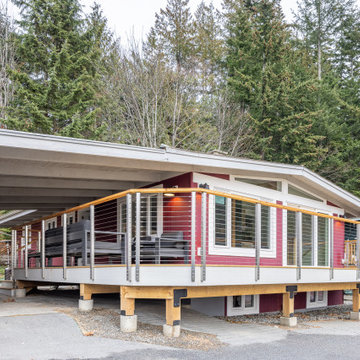

 Infinite Home
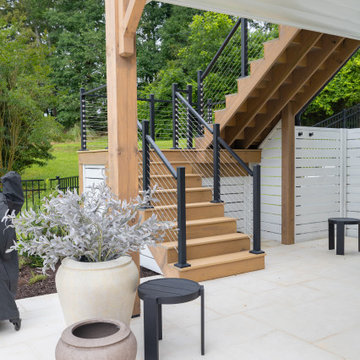
Custom outdoor staircase with wood steps, modern cable railing, and clean white paneling beneath the deck. Thoughtfully styled with oversized planters, white outdoor tile, and minimalist black patio furniture, this lower patio area adds function and charm to the Lake Lanier home’s outdoor living design.

 Trilogy Partners
A 1970's Colorado Mountain A Frame gets a complete modern remodel by Trilogy Partners
Photo John Rath
Example of a mid-sized mountain style brown two-story mixed siding exterior home design in Austin
Example of a mid-sized mountain style brown two-story mixed siding exterior home design in Austin
 Decks by Kiefer LLC
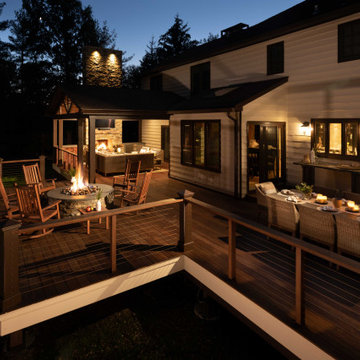
This client’s wish was to entertain outdoors where they could mask up and be a bit more worry-free about COVID, while at the same time enjoying all the comforts and conveniences of indoor amenities.
A covered porch with trusses to complement the Tudor-style home became the new living room complete with a fireplace, couches, wet bar, recessed lights, and paddle fans.
Rocking chairs surrounding a firepit provide a cozy space for engaging in social activities such as roasting marshmallows or smoking cigars.
Al fresco dining is at a long table set to accommodate up to eight people, with meals prepared and served from an adjacent outdoor stone kitchen.
Corner rail posts were enlarged to keep the Tudor theme, while bronze cable rails by Feeney help to soften the contemporary look.

Sponsored
Columbus, OH

Snider & Metcalf Interior Design, LTD
Leading Interior Designers in Columbus, Ohio & Ponte Vedra, Florida

 Sunday Morning Kitchen and Bath
A transitional powder room featuring a natural walnut vanity with a granite top, a glass vessel sink, and earth-toned textured wave wallpaper.
Example of a minimalist powder room design in Dallas with shaker cabinets, brown cabinets, a one-piece toilet, gray walls, granite countertops, brown countertops and a built-in vanity
Example of a minimalist powder room design in Dallas with shaker cabinets, brown cabinets, a one-piece toilet, gray walls, granite countertops, brown countertops and a built-in vanity
 Sunday Morning Kitchen and Bath
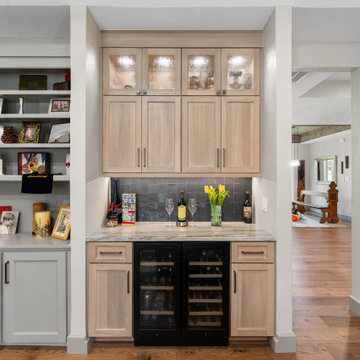
A close-up of a sophisticated built-in dry bar featuring light oak shaker cabinetry and a dark tile backsplash.
Home bar - modern medium tone wood floor and brown floor home bar idea in Dallas with shaker cabinets, quartzite countertops, gray backsplash and quartz backsplash
Home bar - modern medium tone wood floor and brown floor home bar idea in Dallas with shaker cabinets, quartzite countertops, gray backsplash and quartz backsplash

 building Lab, inc.
Our young client greets visitors from her secret play space tucked under the stairs. On the left of the stair enclosure is a mud room with a bench and ample storage accessible from the garage.
Photos by Scott Hargis.

 David M. Sanders, Architect
Second story addition to an existing 1950's vintage one story beach cottage. Photo by David M. Sanders, Architect.
Mid-sized 1960s gray two-story stucco exterior home photo in Orange County with a hip roof
Mid-sized 1960s gray two-story stucco exterior home photo in Orange County with a hip roof

Sponsored
Columbus, OH
Snider & Metcalf Interior Design, LTD
Leading Interior Designers in Columbus, Ohio & Ponte Vedra, Florida

 Gregory Thomas Residential Architecture
Porches and view decks remodeled. Previous guard rails blocked the view, but new guard rails were stepped down so that view from top of deck is unobstructed. Steps act as seats for bigger events.
Roof canopy in the foreground was existing, but new finishes were applied.
Composite decking and cable rails are new.
Columns are clad in slate at owner's request.
Construction by CG&S Design-Build
Photography by Stephen Knetig
 Sunday Morning Kitchen and Bath
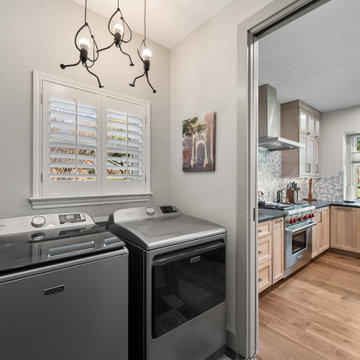
A modern laundry suite featuring high-efficiency metallic slate appliances and a bold geometric tile floor that transitions into a light oak kitchen.
 Sunday Morning Kitchen and Bath
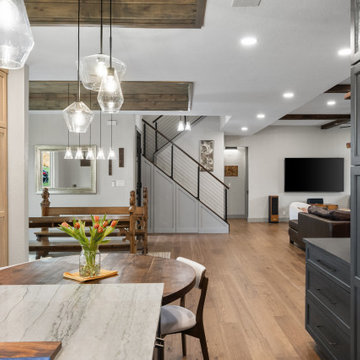
Detailed view of a marble-topped kitchen island transitioning into a round wooden dining table with glass pendant lights above.
Minimalist dining room photo in Dallas
Minimalist dining room photo in Dallas





 Fig Interiors
Kitchen remodel in Ft Atkinson, WI. Cabinetry by Curran Cabinetry & Design, in collaboration with Roehl Builders. Photo credit: Shanna Wolf, S. Photography & Styling

 JRML Associates, Inc.
The existing home, designed and built in the early ’70’s, was contemporary in style. Two lengthy barrel skylights bathed the interior in daylight. Ribbons of windows provided unobstructed river views. JRML was commissioned to redesign the second floor, expand the library, and add a covered balcony with dining and entertainment below. View and outdoor experience were paramount. Local ordinances restricted new construction to the existing patio size. Angling the library wall and edge-mounting the cable rail increased the balcony’s floor area. Oversizing the sliding glass door maintained the river views. Existing patios, steps and new grill station were resurfaced for a matte look. The earthy color palette, Douglas fir rafters, beam and slatted privacy panels blend with the landscape. Motorized screens exclude insects. The roof and balcony, supported on the most minimal column and beam sizes lend the composition an open, streamlined aesthetic.
 Gregory Thomas Residential Architecture
Kitchen Deck
Upper level deck off of the kitchen has easy access to the back yard. Cable railing allows for maximum visual access from each direction. Below the deck access is available to a large storage area below the house.
Lawn is artificial turf.
fiber cement siding painted Cleveland Green (7" siding), Sweet Vibrations (4" siding), and Texas Leather (11" siding)—all by Benjamin Moore • window trim and clerestory band painted Night Horizon by Benjamin Moore • soffit & fascia painted Camouflage by Benjamin Moore.
Construction by CG&S Design-Build.
Photography by Tre Dunham, Fine focus Photography
89