
Search results for "Cable s" in Home Design Ideas

 Deskins Group LLC
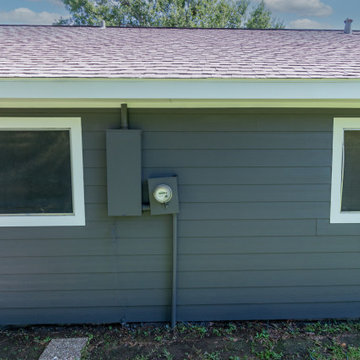
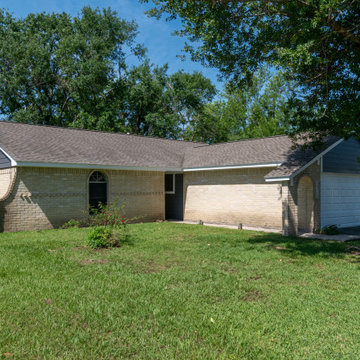
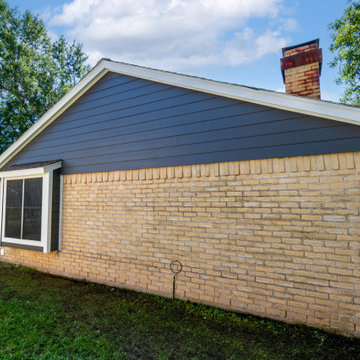
This project showcases a classic 1980s suburban one-story home, but what truly sets it apart is the extensive removal of cabling on the back of the house. After clearing the exterior, we completed a full re-side with durable James Hardie Cedarmill siding, enhancing both curb appeal and longevity. To top it off, we applied two coats of Sherwin Williams Emerald Rain Refresh paint, ensuring a sleek, weather-resistant finish that will stand the test of time.
If you're looking to revitalize your home’s exterior with expert craftsmanship and premium materials, let us help! Contact us today to start planning your next project.

 More Space Place - Palm Harbor/Lutz/St Petersburg
The ever increasing screen size of today’s modern sleek TV’s offer very exciting visual opportunities. When choosing an entertainment system for it, functionality should be a key ingredient.
Functionality becomes the issue as soon as you start to connect the TV to the cable box, DVD player, amplifier, surround sound speakers and subwoofers…and any of the other numerous components, including computers and gaming devices. Beyond the initial hook up, there will likely be future needs for components to be upgraded or replaced. A properly designed media entertainment center can make this not only easier but also make a statement as an artful furniture addition to the living room, man Cave or bedroom.

 Viewrail
Black onyx rod railing brings the future to this home in Westhampton, New York.
.
The owners of this home in Westhampton, New York chose to install a switchback floating staircase to transition from one floor to another. They used our jet black onyx rod railing paired it with a black powder coated stringer. Wooden handrail and thick stair treads keeps the look warm and inviting. The beautiful thin lines of rods run up the stairs and along the balcony, creating security and modernity all at once.
.
Outside, the owners used the same black rods paired with surface mount posts and aluminum handrail to secure their balcony. It’s a cohesive, contemporary look that will last for years to come.
Find the right local pro for your project

 Cagley Construction
Staircase - large modern wooden straight metal railing staircase idea in New Orleans with painted risers
 Deskins Group LLC
This project showcases a classic 1980s suburban one-story home, but what truly sets it apart is the extensive removal of cabling on the back of the house. After clearing the exterior, we completed a full re-side with durable James Hardie Cedarmill siding, enhancing both curb appeal and longevity. To top it off, we applied two coats of Sherwin Williams Emerald Rain Refresh paint, ensuring a sleek, weather-resistant finish that will stand the test of time.
If you're looking to revitalize your home’s exterior with expert craftsmanship and premium materials, let us help! Contact us today to start planning your next project.
 Deskins Group LLC
This project showcases a classic 1980s suburban one-story home, but what truly sets it apart is the extensive removal of cabling on the back of the house. After clearing the exterior, we completed a full re-side with durable James Hardie Cedarmill siding, enhancing both curb appeal and longevity. To top it off, we applied two coats of Sherwin Williams Emerald Rain Refresh paint, ensuring a sleek, weather-resistant finish that will stand the test of time.
If you're looking to revitalize your home’s exterior with expert craftsmanship and premium materials, let us help! Contact us today to start planning your next project.

 Best Custom Homes, LLC
Photos: Eric Lucero
Staircase - mid-sized rustic u-shaped metal railing staircase idea in Denver
Staircase - mid-sized rustic u-shaped metal railing staircase idea in Denver

Sponsored
Fredericksburg, OH

High Point Cabinets
Columbus' Experienced Custom Cabinet Builder | 4x Best of Houzz Winner

 Haustech
This architectural delight nestled in Brentwood Hills was designed by Edna Muir in 1960 and featured on the cover of Art and Architecture in 1962. Flash forward to today’s remodel where the builder upheld the beautiful design while upgrading the space for today’s tech needs. With every light and shade on the system and full Alexa integration, this home stays connected in just the right ways.
 Deskins Group LLC
This project showcases a classic 1980s suburban one-story home, but what truly sets it apart is the extensive removal of cabling on the back of the house. After clearing the exterior, we completed a full re-side with durable James Hardie Cedarmill siding, enhancing both curb appeal and longevity. To top it off, we applied two coats of Sherwin Williams Emerald Rain Refresh paint, ensuring a sleek, weather-resistant finish that will stand the test of time.
If you're looking to revitalize your home’s exterior with expert craftsmanship and premium materials, let us help! Contact us today to start planning your next project.

 Gardner Architects LLC
Photography by Jim Tetro
This house, built in the 1960s, sits southfacing on a terrific wooded lot in Bethesda, Maryland.
The owners desire a whole-house renovation which would improve the general building fabric and systems, and extend the sense of living out of doors in all seasons.
The original sixties-modern character is preserved and the renovation extends the design forward into a contemporary, modern approach. Connections to and through the site are enhanced through the creation of new larger window and door openings.
Screened porches and decks perch above the sloped and wooded site. The new kitchen and bathrooms allow for opportunities to feel out-of -doors while preparing, cooking, dining, and bathing.
Smart passive strategies guide the environmental choices for this project, including envelope improvements, updated mechanical systems, and on-site stormwater management.


 Feeney Inc.
Photo courtesy of Jonathan Laschever of Laschever Building Company
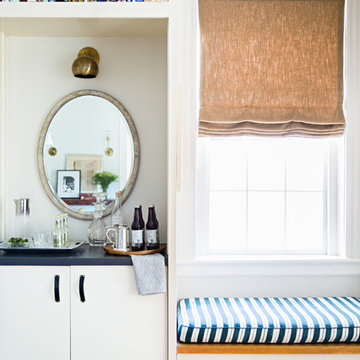
Inspiration for a coastal exterior home remodel in Providence
Inspiration for a coastal exterior home remodel in Providence





 Stephen Moser Architect
In this renovation of a weekend compound on Shelter Island with sunset views of West Neck Bay, two new “eyebrow” dormers were added on the back, bay-side of the main house to bring in natural light and air to the second-floor. The generous back porch facing the bay was reconfigured—structural beams supporting the roof were raised—to improve the view of the bay. The guest cottage was also opened to the water, with sliding glass doors onto an existing balcony. Cables railings replaced the house’s old wood railings. The pool terrace was rebuilt.

 Gregory Thomas Residential Architecture
A new spa was placed at the edge of the patio, thrust out over the edge and into the view, grounded with stone planters.
An eliptical patio engages with pre-existing limestone boulders.
Supports for the deck are clad in limestone.
Composite decking and cable rails are new.
Construction by CG&S Design-Build
Photography by Stephen Knetig

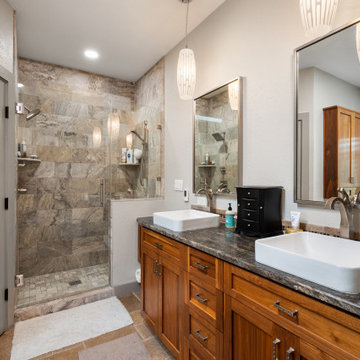
 Sunday Morning Kitchen and Bath
A luxurious master bathroom featuring a double vanity in warm wood and a walk-in shower with natural stone tiling.
Minimalist master mosaic tile travertine floor, multicolored floor and double-sink bathroom photo in Dallas with beige walls, a vessel sink, quartz countertops, a hinged shower door, brown countertops and a built-in vanity
Minimalist master mosaic tile travertine floor, multicolored floor and double-sink bathroom photo in Dallas with beige walls, a vessel sink, quartz countertops, a hinged shower door, brown countertops and a built-in vanity



 Stone+Glidden, Inc.
Cozy seating area in the corner of the common room.
Large eclectic basement photo in Philadelphia
Large eclectic basement photo in Philadelphia


 Gregory Thomas Residential Architecture
Porches and view decks remodeled. Previous guard rails blocked the view, but new guard rails were stepped down so that view from top of deck is unobstructed. Steps act as seats for bigger events.
Composite decking and cable rails are new.
Columns are clad in slate at owner's request.
Construction by CG&S Design-Build
Photography by Stephen Knetig
83