
Search results for "Cable s" in Home Design Ideas
 Sunday Morning Kitchen and Bath
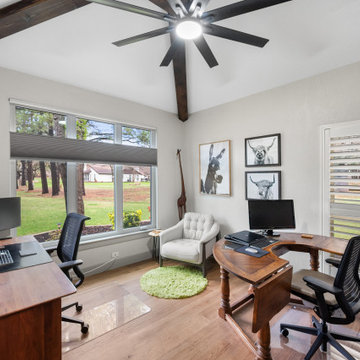
An airy home office workspace featuring vaulted ceilings with dark wood beams, dual workstations, and a large window overlooking a yard.
Study room - modern freestanding desk medium tone wood floor and brown floor study room idea in Dallas with beige walls
Study room - modern freestanding desk medium tone wood floor and brown floor study room idea in Dallas with beige walls

 Board & Vellum
Photos by Andrew Giammarco Photography.
Inspiration for a large farmhouse l-shaped dark wood floor open concept kitchen remodel in Seattle with a farmhouse sink, shaker cabinets, gray cabinets, quartz countertops, multicolored backsplash, ceramic backsplash, stainless steel appliances, an island and white countertops
Inspiration for a large farmhouse l-shaped dark wood floor open concept kitchen remodel in Seattle with a farmhouse sink, shaker cabinets, gray cabinets, quartz countertops, multicolored backsplash, ceramic backsplash, stainless steel appliances, an island and white countertops

 plan Z a r c h i t e c t s
Combining existing Family room and existing screened-in porch to create new Family/Kitchen/Breakfast area.
Removed ceiling and attic space became volume ceiling.
Added new windows to gable end wall.
Created balcony overlook.
R. B. Hill Photography
Find the right local pro for your project

 Gregory Thomas Residential Architecture
The view terrace/patio was completely re-conceived.
A new spa was placed at the edge of the patio, thrust out over the edge and into the view, grounded with stone planters.
An eliptical patio engages with pre-existing limestone boulders.
Supports for the deck are clad in limestone.
Composite decking and cable rails are new.
Construction by CG&S Design-Build
Photography by Stephen Knetig

 Architectural Collaborative
In placing the parking in the center and wrapping the basement spaces around it, all rooms are afforded exterior views. By locating much of the home’s program below street level, the 3244 s.f. house is able to maintain a scale in keeping with the surrounding residences. The grade along the front of the site was pulled back from the home with stepped retaining walls revealing a sunken garden and above-ground basement walls. An entry bridge allows access to the front door above the sunken garden.

 reSAWN TIMBER co.
Hampton House – NY
NY-based BAHND design studio selected reSAWN’s HAI shou sugi ban charred cypress for exterior siding for this private residence in The Hamptons.
PRODUCT
HAI :: shou sugi ban cypress wall cladding
DETAILS
Exterior Siding:
HAI – #2 common grade
shou-sugi-ban charred cypress, burnt and sealed on all 4 sides
+/-7/8” thick X 5-1/8” wide X 6-16’ random length
Tongue & Groove
ABOUT THE PROJECT
This private residence off a beautiful, secluded road in The Hamptons features a modern façade clad in reSAWN’s HAI shou sugi ban charred wood specified by BAHND design studio.
BAHND DESIGN STUDIO is an architecture and design practice founded by Amanda Beethe to develop thoughtful, modern, sustainable architecture and design. They work with absolute dedication to the context of each project, ensuring that every space speaks to its owner in their own language. Their concepts draw inspiration from the place of each project: the history, nature and culture, and incorporate that into its future form.

 Noble Renovation
Tile floors, gas fireplace, skylights, ezebreeze, natural stone, 1 x 6 pine ceilings, led lighting, 5.1 surround sound, TV, live edge mantel, rope lighting, western triple slider, new windows, stainless cable railings

Sponsored
Westerville, OH

Custom Home Works
Franklin County's Award-Winning Design, Build and Remodeling Expert

 Ingrained Wood Studios
© Alyssa Lee Photography
Home office - craftsman home office idea in Minneapolis
Home office - craftsman home office idea in Minneapolis

 Ross Howard Designs
SL111
OUR SIGNATURE SCREEN SYSTEM
The SL111 cassette screen is our most popular exterior screen system that provides an assortment of practical and engaging enclosure options. The SL111, the shade industry’s benchmark shading system, is exclusively manufactured and sold by Corradi USA and offers a variety of track options that include ShyZip, cable guides, or no guides at all. On interior applications only, the system can be used with Corradi’s Blackout track option. The SL111 is available manual, motorized, or automated to fulfill any screen control preference. It also has a special Square Front Cassette option instead of curved for the cassette.
Corradi Outdoor Living Solutions available at www.rosshoward.com
 Sunday Morning Kitchen and Bath
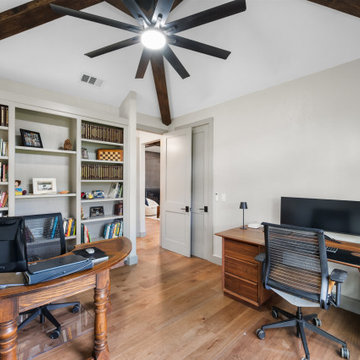
A functional library wall featuring custom-built floor-to-ceiling shelving in a soft gray finish paired with a mid-century modern inspired desk.
Minimalist home office photo in Dallas
Minimalist home office photo in Dallas


 SHELTER Custom-Built Living
Matthew Scott Photography, INC
Mid-sized minimalist gender-neutral light wood floor walk-in closet photo in Charleston with shaker cabinets and white cabinets
Mid-sized minimalist gender-neutral light wood floor walk-in closet photo in Charleston with shaker cabinets and white cabinets

 Pangaea Interior Design, Portland, OR
Jeffrey Freeman Photography
Inspiration for a contemporary living room remodel in Portland
Inspiration for a contemporary living room remodel in Portland

Sponsored
Sunbury, OH

J.Holderby - Renovations
Franklin County's Leading General Contractors - 2X Best of Houzz!

 Sunday Morning Kitchen and Bath
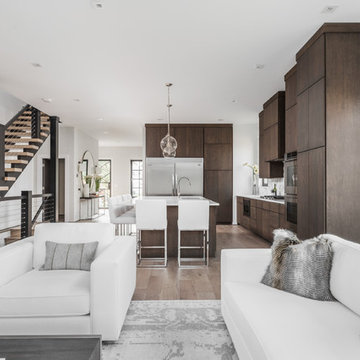
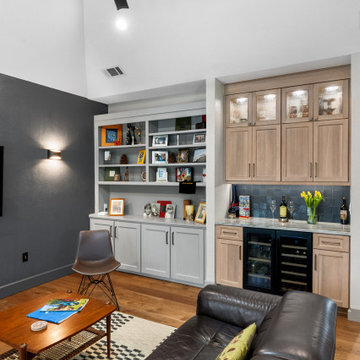
A detailed look at the integrated storage solutions in a modern home, featuring gray painted bookshelves and a natural oak bar.
Inspiration for a modern medium tone wood floor family room library remodel in Dallas with gray walls
Inspiration for a modern medium tone wood floor family room library remodel in Dallas with gray walls
 Gregory Thomas Residential Architecture
Porches and view decks remodeled. Previous guard rails blocked the view, but new guard rails were stepped down so that view from top of deck is unobstructed.
Roof canopy in the foreground was existing, but new finishes were applied.
Composite decking and cable rails are new.
Columns are clad in slate at owner's request.
Construction by CG&S Design-Build
Photography by Stephen Knetig
 Sunday Morning Kitchen and Bath
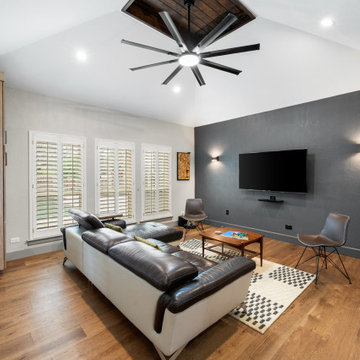
A spacious living area featuring a vaulted ceiling with a rustic wood-plank inlay, an industrial fan, and custom white oak pantry storage.
Inspiration for a modern living room library remodel in Dallas with a wall-mounted tv
Inspiration for a modern living room library remodel in Dallas with a wall-mounted tv

Sponsored
Columbus, OH

Hope Restoration & General Contracting
Columbus Design-Build, Kitchen & Bath Remodeling, Historic Renovations

 Misiaszek Turpin pllc
The 800 square-foot guest cottage is located on the footprint of a slightly smaller original cottage that was built three generations ago. With a failing structural system, the existing cottage had a very low sloping roof, did not provide for a lot of natural light and was not energy efficient. Utilizing high performing windows, doors and insulation, a total transformation of the structure occurred. A combination of clapboard and shingle siding, with standout touches of modern elegance, welcomes guests to their cozy retreat.
The cottage consists of the main living area, a small galley style kitchen, master bedroom, bathroom and sleeping loft above. The loft construction was a timber frame system utilizing recycled timbers from the Balsams Resort in northern New Hampshire. The stones for the front steps and hearth of the fireplace came from the existing cottage’s granite chimney. Stylistically, the design is a mix of both a “Cottage” style of architecture with some clean and simple “Tech” style features, such as the air-craft cable and metal railing system. The color red was used as a highlight feature, accentuated on the shed dormer window exterior frames, the vintage looking range, the sliding doors and other interior elements.
Photographer: John Hession
 Sunday Morning Kitchen and Bath
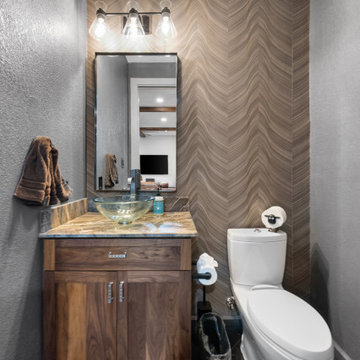
A straight-on view of a designer powder room showcasing a custom wood vanity, granite counter, and a stylish glass sink against textured wallpaper.
Minimalist porcelain tile and black floor powder room photo in Dallas with shaker cabinets, a one-piece toilet, granite countertops, brown countertops and a built-in vanity
Minimalist porcelain tile and black floor powder room photo in Dallas with shaker cabinets, a one-piece toilet, granite countertops, brown countertops and a built-in vanity
 Sunday Morning Kitchen and Bath
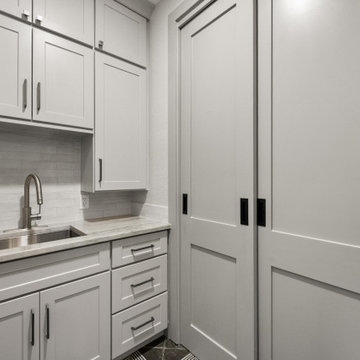
A functional and stylish utility room featuring floor-to-ceiling light gray shaker cabinets and a white subway tile backsplash.
Laundry room - modern laundry room idea in Dallas
Laundry room - modern laundry room idea in Dallas
87