
Search results for "Cable subscription" in Home Design Ideas



 Criner Remodeling
A. Tatum Photography
Inspiration for a transitional white tile and ceramic tile tub/shower combo remodel with blue walls
Inspiration for a transitional white tile and ceramic tile tub/shower combo remodel with blue walls
Find the right local pro for your project
 Wallpaper Showroom by Parfait
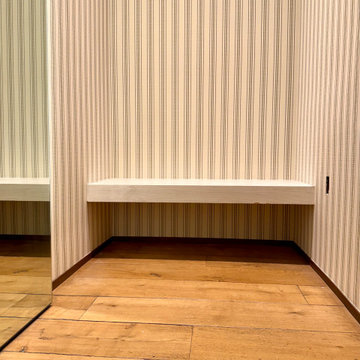
We recently completed a wallpaper installation for a commercial fitting room, creating a refined and inviting atmosphere with vertical striped wallpaper in neutral tones. The design adds texture and warmth while maintaining a clean and modern aesthetic.

 Elisons Workshop
A Custom mantel support, one of many custom designed steel pieces for this project.
Transitional family room photo in Denver
Transitional family room photo in Denver


 Kathy Ann Abell Interiors
Megan Meek
Living room - mid-sized 1950s open concept medium tone wood floor living room idea in San Diego with a bar, blue walls, a ribbon fireplace, a metal fireplace and a wall-mounted tv
Living room - mid-sized 1950s open concept medium tone wood floor living room idea in San Diego with a bar, blue walls, a ribbon fireplace, a metal fireplace and a wall-mounted tv



 CJ South Photography
Eat-in kitchen - cottage eat-in kitchen idea in Detroit with a single-bowl sink, gray backsplash and stainless steel appliances
Eat-in kitchen - cottage eat-in kitchen idea in Detroit with a single-bowl sink, gray backsplash and stainless steel appliances




 User
Design Compendium
Living room - large craftsman formal and open concept medium tone wood floor living room idea in New York with white walls, no fireplace and no tv
Living room - large craftsman formal and open concept medium tone wood floor living room idea in New York with white walls, no fireplace and no tv

 Nelson Exteriors Inc
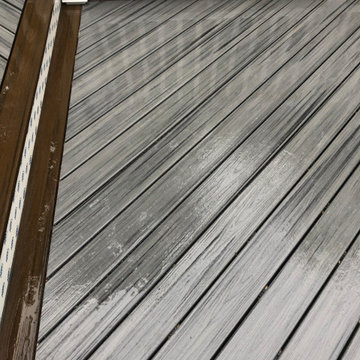
This home built in the 1970s in Marietta, GA is no longer weathered and outdated! Our team replaced the old siding, gutters, and roof, stained the deck, and painted the exterior. The home even used to have damaged roof shingles on the upper portion of the exterior, but now has James Hardie siding! A few of the products used on the home include: James Hardie HardiePlank Lap Siding, James Hardie Shingle siding, and GAF Timberline HDZ Architectural Shingles.

 Skippack Kitchen & Bath
Corinne Hunsicker
Enclosed kitchen - mid-sized traditional single-wall dark wood floor enclosed kitchen idea in Philadelphia with a farmhouse sink, flat-panel cabinets, white cabinets, marble countertops, white backsplash, porcelain backsplash, stainless steel appliances and an island
Enclosed kitchen - mid-sized traditional single-wall dark wood floor enclosed kitchen idea in Philadelphia with a farmhouse sink, flat-panel cabinets, white cabinets, marble countertops, white backsplash, porcelain backsplash, stainless steel appliances and an island


 Level Custom Build
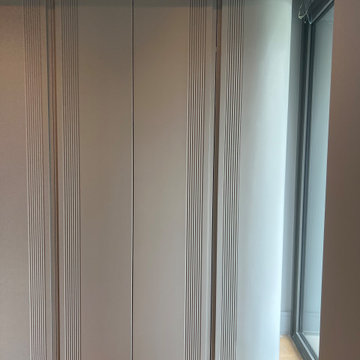
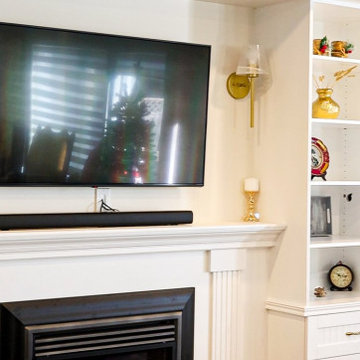
In 2024, we completed Project Kirk giving the home a fresh, updated feel from top to bottom. Upstairs, we re-painted the bedrooms and added a built-in closet to the kids' room for extra storage. On the main floor, we refreshed the powder room with new accessories and upgraded the living room by adding electrical work for the fireplace and TV. We also repainted the fireplace and installed custom shaker doors with reeded panels on the cabinetry. In the basement, we added a bathroom with a 3-piece shower, a 1-piece toilet, a shaker-style vanity with a quartz countertop, and tiled floors and walls. Finally, we installed new vinyl flooring on the main and upstairs floors, tying everything together with a clean, modern look.
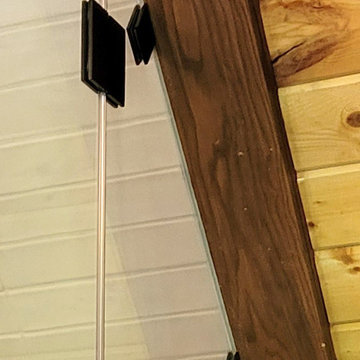
 Glass Simple
This charming corner shower is the perfect finishing touch in this modern rustic bathroom.
Mountain style bathroom photo in DC Metro
Mountain style bathroom photo in DC Metro
62