
Search results for "Cable type" in Home Design Ideas

 DiMauro Architects, Inc.
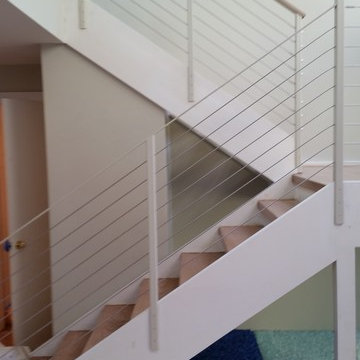
Example of a beach style wooden l-shaped cable railing staircase design in Providence with painted risers


Find the right local pro for your project

 Lagom architectes
Inspiration for a mid-sized contemporary single-wall multicolored floor eat-in kitchen remodel in Paris with open cabinets, green cabinets, tile countertops, no island, white countertops, multicolored backsplash and stainless steel appliances
 DCS Corporation

Inspiration for a mid-sized contemporary tile straight metal railing staircase remodel in Atlanta with painted risers
 LS3P Living

Stair | Custom home Studio of LS3P ASSOCIATES LTD. | Photo by Inspiro8 Studio.
Inspiration for a large rustic wooden u-shaped cable railing staircase remodel in Other with painted risers
Inspiration for a large rustic wooden u-shaped cable railing staircase remodel in Other with painted risers

Sponsored
Sunbury, OH

J.Holderby - Renovations
Franklin County's Leading General Contractors - 2X Best of Houzz!
 James Maynard- Vantage Imagery LLC
James Maynard

Inspiration for a contemporary wooden floating open staircase remodel in Denver
Inspiration for a contemporary wooden floating open staircase remodel in Denver

 ODS Architecture
Located in Menlo Park, California, this 3,000 sf. remodel was carefully crafted to generate excitement and make maximum use of the owner’s strict budget and comply with the city’s stringent planning code. It was understood that not everything was to be redone from a prior owner’s quirky remodel which included odd inward angled walls, circular windows and cedar shingles.
Remedial work to remove and prevent dry rot ate into the budget as well. Studied alterations to the exterior include a new trellis over the garage door, pushing the entry out to create a new soaring stair hall and stripping the exterior down to simplify its appearance. The new steel entry stair leads to a floating bookcase that pivots to the family room. For budget reasons, it was decided to keep the existing cedar shingles.
Upstairs, a large oak multi-level staircase was replaced with the new simple run of stairs. The impact of angled bedroom walls and circular window in the bathroom were calmed with new clean white walls and tile.
Photo Credit: John Sutton Photography.

 Lucy Call
Photo: Lucy Call © 2013 Houzz
Design: Imbue Design and Sausage Space
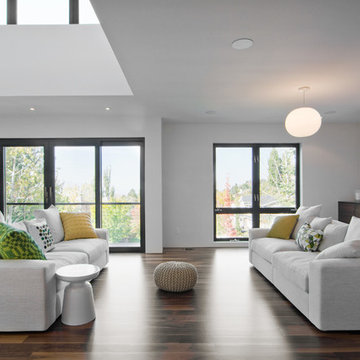
Living room - modern open concept living room idea in Salt Lake City with white walls
Living room - modern open concept living room idea in Salt Lake City with white walls
 Centre Sky Architecture Ltd


Mountain Peek is a custom residence located within the Yellowstone Club in Big Sky, Montana. The layout of the home was heavily influenced by the site. Instead of building up vertically the floor plan reaches out horizontally with slight elevations between different spaces. This allowed for beautiful views from every space and also gave us the ability to play with roof heights for each individual space. Natural stone and rustic wood are accented by steal beams and metal work throughout the home.
(photos by Whitney Kamman)



 Robert A Harris Architect
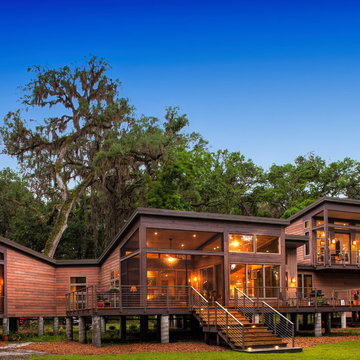
Rear (Prairie Side) of house, at dusk, on rainy day.
Photo by John McManus
Mid-sized mountain style brown two-story wood house exterior photo in Other with a shed roof and a metal roof
Mid-sized mountain style brown two-story wood house exterior photo in Other with a shed roof and a metal roof

 King Architectural Metals
Example of a large trendy wooden floating open and cable railing staircase design in Dallas


 Ignacio Salas-Humara Architect LLC
Rear of house showing dining room and new wood deck and stairs. The railing is stainless steel cable with galvanized pipe handrails.
PHOTO: Ignacio Salas-Humara

 Anjie Cho Architect PLLC
Large trendy wooden u-shaped open and cable railing staircase photo in New York

Sponsored
Fredericksburg, OH

High Point Cabinets
Columbus' Experienced Custom Cabinet Builder | 4x Best of Houzz Winner
 Anjie Cho Architect PLLC
Inspiration for a large contemporary wooden u-shaped open and cable railing staircase remodel in New York
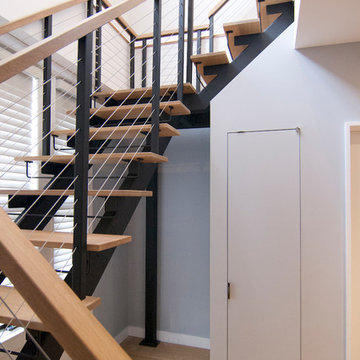 Anjie Cho Architect PLLC
Large trendy wooden u-shaped open and cable railing staircase photo in New York
 Anjie Cho Architect PLLC
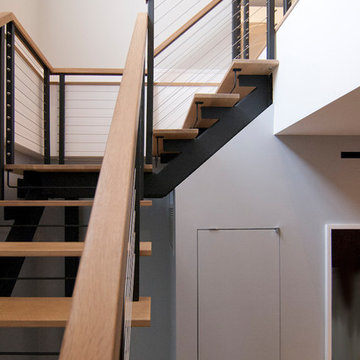
Example of a large trendy wooden u-shaped open and cable railing staircase design in New York
15