
Search results for "Cable type" in Home Design Ideas

 Anjie Cho Architect PLLC
Large trendy wooden u-shaped open and cable railing staircase photo in New York

 At Home Design LLC
2010 A-List Award for Best Home Remodel
A perfect example of mixing what is authentic with the newest innovation. Beautiful antique reclaimed wood ceilings with Neff’s sleek grey lacquered cabinets. Concrete and stainless counter tops.
Travertine flooring in a vertical pattern to compliment adds another subtle graining to the room.

 Knight Architects LLC
Stunning example of Nantucket style home with gambrel roof, large windows and french doors on all levels facing 260 feet of lake frontage. Beautiful pergola over lower level walk out to lake.
Tom Grimes Photography
Find the right local pro for your project

 Christopher A Rose AIA, ASID
Michael Crya at Photographics
Mid-sized coastal multicolored three-story mixed siding exterior home idea in Charleston with a metal roof
Mid-sized coastal multicolored three-story mixed siding exterior home idea in Charleston with a metal roof

 Harwick Homes
Giovanni Photography
Pool - tropical backyard stamped concrete and custom-shaped pool idea in Miami
Pool - tropical backyard stamped concrete and custom-shaped pool idea in Miami

 Spacecrafting / Architectural Photography
Builder: John Kraemer & Sons, Inc. - Architect: Charlie & Co. Design, Ltd. - Interior Design: Martha O’Hara Interiors - Photo: Spacecrafting Photography
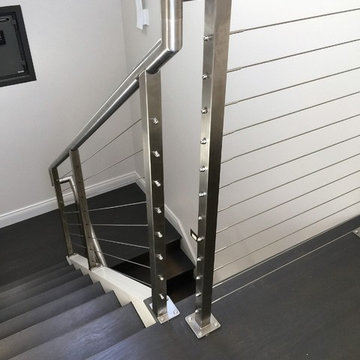
 Classical Stairways Inc.
Example of a mid-sized minimalist wooden u-shaped cable railing staircase design in San Francisco with wooden risers

Sponsored
Columbus, OH

Trish Takacs Design
Award Winning & Highly Skilled Kitchen & Bath Designer in Columbus

 CHRISTIAN DEAN ARCHITECTURE, LLC
Photo by: Chad Holder
Alcove shower - mid-sized contemporary master stone tile and white tile slate floor alcove shower idea in Minneapolis with an undermount sink, flat-panel cabinets, medium tone wood cabinets, quartz countertops, an undermount tub and white walls
Alcove shower - mid-sized contemporary master stone tile and white tile slate floor alcove shower idea in Minneapolis with an undermount sink, flat-panel cabinets, medium tone wood cabinets, quartz countertops, an undermount tub and white walls

 Bruns Architecture
Tricia Shay Photography
Inspiration for a mid-sized contemporary wooden straight open and cable railing staircase remodel in Milwaukee
Inspiration for a mid-sized contemporary wooden straight open and cable railing staircase remodel in Milwaukee

 Jim Kuiken Design
Example of a large trendy wooden u-shaped cable railing staircase design in Minneapolis with painted risers
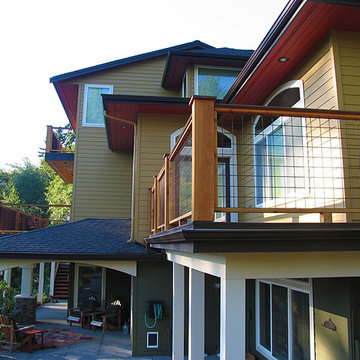
 ColorWhiz Architectural Color Consulting
Photo: Renee Adsitt / ColorWhiz Architectural Color Consulting
Paint: Krause House Painting & Finishing
Project: T&R Remodeling
Large craftsman brown three-story wood gable roof idea in Seattle
Large craftsman brown three-story wood gable roof idea in Seattle

Transitional master white tile bathroom photo in Orange County with recessed-panel cabinets, white cabinets and gray walls

 Cummings Architecture + Interiors
Situated on the edge of New Hampshire’s beautiful Lake Sunapee, this Craftsman-style shingle lake house peeks out from the towering pine trees that surround it. When the clients approached Cummings Architects, the lot consisted of 3 run-down buildings. The challenge was to create something that enhanced the property without overshadowing the landscape, while adhering to the strict zoning regulations that come with waterfront construction. The result is a design that encompassed all of the clients’ dreams and blends seamlessly into the gorgeous, forested lake-shore, as if the property was meant to have this house all along.
The ground floor of the main house is a spacious open concept that flows out to the stone patio area with fire pit. Wood flooring and natural fir bead-board ceilings pay homage to the trees and rugged landscape that surround the home. The gorgeous views are also captured in the upstairs living areas and third floor tower deck. The carriage house structure holds a cozy guest space with additional lake views, so that extended family and friends can all enjoy this vacation retreat together. Photo by Eric Roth




 Keuka Studios, Inc
This New Cannon Home, designed by the Famed Architect Kengo Kuma exemplifies the design objective of "intimate Transparency". Through extensive use of glass and steel for lightness and transparency. Keuka Studios of NY was selected to build a railing that did not detract from this goal. Careful consideration was given to achieve a thin, light appearance yet would be Strong and lasting.
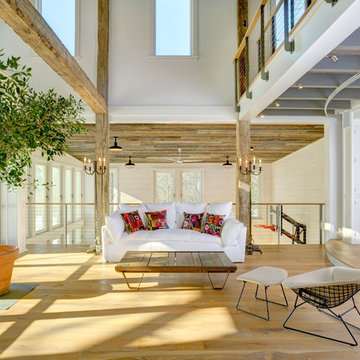 Keuka Studios, Inc
This room quickly turns from great room to theater with an indoor stage.
Keuka Studios, inc. - Cable Railing and Stair builder,
Whetstone Builders, Inc. - GC,
James Dixon - Architect,
Kast Photographic - Photography
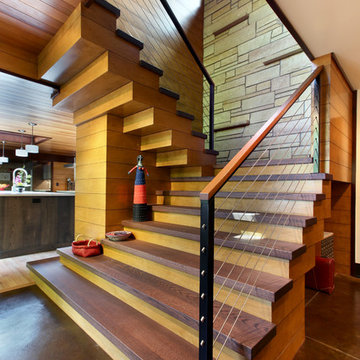
 Scott Christopher Homes
Photo by Mike Buck
Example of a large mountain style wooden u-shaped staircase design in Grand Rapids with wooden risers
Example of a large mountain style wooden u-shaped staircase design in Grand Rapids with wooden risers

Sponsored
Westerville, OH

Custom Home Works
Franklin County's Award-Winning Design, Build and Remodeling Expert
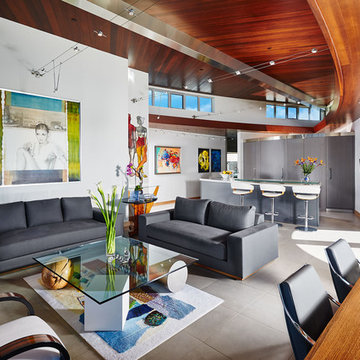
 Dean Meredith Architecture
Example of a trendy open concept living room design in San Diego with white walls
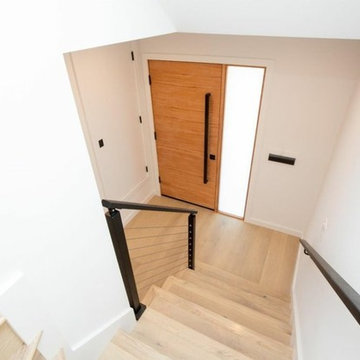
 California Home Builders & Remodeling Inc.
Mid-sized minimalist wooden l-shaped cable railing staircase photo in Los Angeles with wooden risers
 Creative Builders
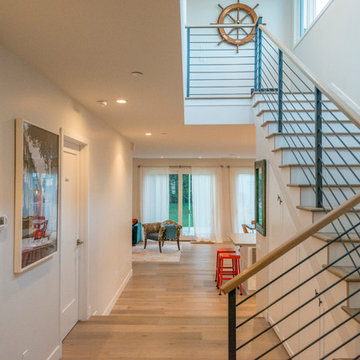
Staircase - large transitional wooden l-shaped metal railing staircase idea in Los Angeles with painted risers
16