
Search results for "Cable type" in Home Design Ideas


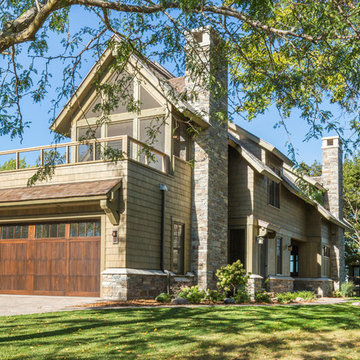
 Environmental Associates Inc.
Mountain style two-story wood exterior home photo in Minneapolis with a shingle roof
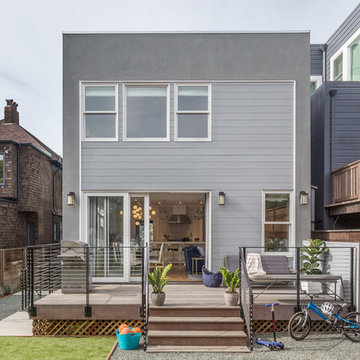
 Coddington Design
Gray weathered wood, black and brass outdoor furniture and blue paint and accessories help to tie this space perfectly to the interior. This outdoor space is the perfect family friendly area and the Galanter and Jones heated furniture is a must for San Francisco. A combination of grass, brick and pebbles makes this backyard ready for any activity.
Find the right local pro for your project
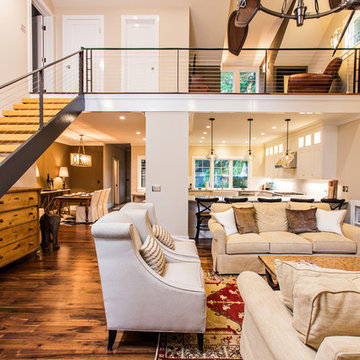
 Luxury Simplified Construction
Luxury Simplified Construction
Example of a classic open concept dark wood floor and brown floor living room design in Charleston with beige walls
Example of a classic open concept dark wood floor and brown floor living room design in Charleston with beige walls

 Duket Architects Planners
Not evident from the street, the parti for this new home is a sweeping arc of glass which forms an expansive panorama of a wooded river valley beyond in the rear. The lot is located in an established and planned neighborhood, which is adjacent to a heavily forested metropark.
The house is comprised of two levels; the primary living areas are located on the main level including the master bedroom suite. Additional living and entertaining areas are located below with access to the lower level outdoor living spaces. The large floor-to-ceiling curtain of glass and open floor plan allow all main living spaces access to views and light while affording privacy where required, primarily along the sides of the property.
Kitchen and eating areas include a large floating island which allows for meal preparation while entertaining, and the many large retracting glass doors allow for easy flow to the outdoor spaces.
The exterior materials were chosen for durability and minimal maintenance, including ultra- compact porcelain, stone, synthetic stucco, cement siding, stained fir roof underhangs and exterior ceilings. Lighting is downplayed with special fixtures where important areas are highlighted. The fireplace wall has a hidden door to the master suite veneered in concrete panels. The kitchen is sleek with hidden appliances behind full-height (responsibly harvested) rosewood veneer panels.
Interiors include a soft muted palette with minimalist fixtures and details. Careful attention was given to the variable ceiling heights throughout, for example in the foyer and dining room. The foyer area is raised and expressed as the large porcelain clad element of the entrance, and becomes a defining part of the composition of the façade from the street.

 Sarah Jefferys Architecture + Interiors
Inspiration for a mid-sized contemporary single-wall medium tone wood floor eat-in kitchen remodel in New York with flat-panel cabinets, white backsplash, stone slab backsplash, paneled appliances, an island, medium tone wood cabinets and marble countertops
 Laura Martzell Designs, LLC
Alain Alminana | www.aarphoto.com
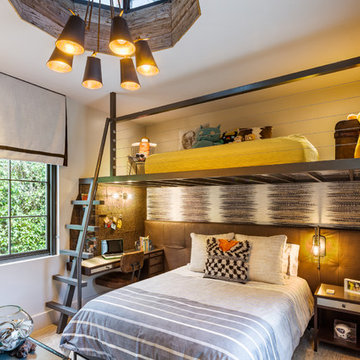
Mid-sized trendy boy kids' room photo in Miami with white walls
Mid-sized trendy boy kids' room photo in Miami with white walls

Sponsored
Delaware, OH

Buckeye Basements, Inc.
Central Ohio's Basement Finishing ExpertsBest Of Houzz '13-'21

 Keuka Studios, Inc
1/2 basketball court
James Dixon - Architect,
Keuka Studios, inc. - Cable Railing and Stair builder,
Whetstone Builders, Inc. - GC,
Kast Photographic - Photography
 User
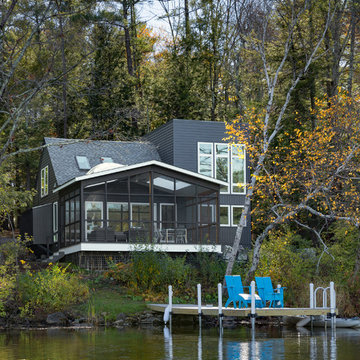
UserLakehouse renovation exterior
Large contemporary gray two-story concrete fiberboard exterior home idea in Boston with a shingle roof
Large contemporary gray two-story concrete fiberboard exterior home idea in Boston with a shingle roof
 Keuka Studios, Inc

Exterior deck railing with black cable and fittings.
Railing by Keuka Studios www.keuka-studios.com
photography by Dave Noonan
Staircase - large rustic wooden straight cable railing staircase idea in New York with wooden risers
Staircase - large rustic wooden straight cable railing staircase idea in New York with wooden risers

 Designed Design Associates (DDA)
Trendy gender-neutral dressing room photo in Singapore with glass-front cabinets
 Levy Art + Architecture
Cesar Rubio
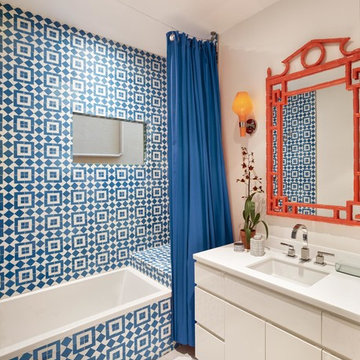
Mid-sized trendy master blue tile, white tile and cement tile porcelain tile and white floor bathroom photo in San Francisco with flat-panel cabinets, white cabinets, a two-piece toilet, white walls, an undermount sink, quartzite countertops and white countertops
Mid-sized trendy master blue tile, white tile and cement tile porcelain tile and white floor bathroom photo in San Francisco with flat-panel cabinets, white cabinets, a two-piece toilet, white walls, an undermount sink, quartzite countertops and white countertops

 Winsome Construction
Our most recent modern farmhouse in the west Willamette Valley is what dream homes are made of. Named “Starry Night Ranch” by the homeowners, this 3 level, 4 bedroom custom home boasts of over 9,000 square feet of combined living, garage and outdoor spaces.
Well versed in the custom home building process, the homeowners spent many hours partnering with both Shan Stassens of Winsome Construction and Buck Bailey Design to add in countless unique features, including a cross hatched cable rail system, a second story window that perfectly frames a view of Mt. Hood and an entryway cut-out to keep a specialty piece of furniture tucked out of the way.
From whitewashed shiplap wall coverings to reclaimed wood sliding barn doors to mosaic tile and honed granite, this farmhouse-inspired space achieves a timeless appeal with both classic comfort and modern flair.



 SHED Architecture & Design
Photo Credit: Mark Woods
Living room - mid-sized industrial open concept concrete floor living room idea in Seattle with white walls, no fireplace and a tv stand
Living room - mid-sized industrial open concept concrete floor living room idea in Seattle with white walls, no fireplace and a tv stand
 Coffey Architecture
Tommy White Photography

Example of a large trendy wooden straight open staircase design in Charlotte
Example of a large trendy wooden straight open staircase design in Charlotte
 WhiteSpace Architects

Mid-sized minimalist wooden l-shaped open and cable railing staircase photo in Hawaii
 Winges Architects Inc.
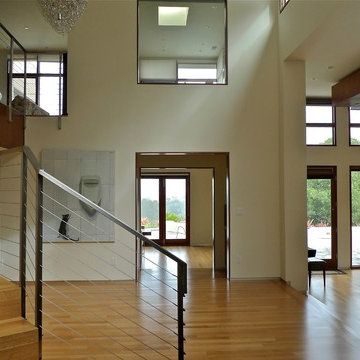
Large trendy wooden curved cable railing staircase photo in San Francisco with wooden risers


 SAILHOUSE

Staircase - mid-sized contemporary carpeted u-shaped cable railing staircase idea in Orange County with carpeted risers

 Casa Bella DesignZ & Improvements
Inspiration for a mid-sized transitional wooden straight open and cable railing staircase remodel in New York
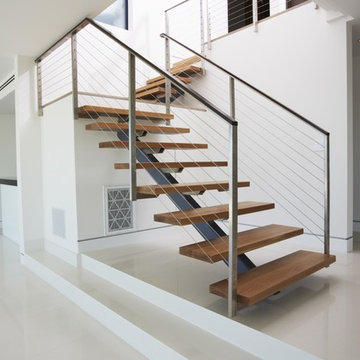
 Metal Innovations
Stainless Steel Cable Rail System West Hollywood 3
Staircase - contemporary wooden floating open staircase idea in Los Angeles
Staircase - contemporary wooden floating open staircase idea in Los Angeles
18