
Search results for "Cable type" in Home Design Ideas
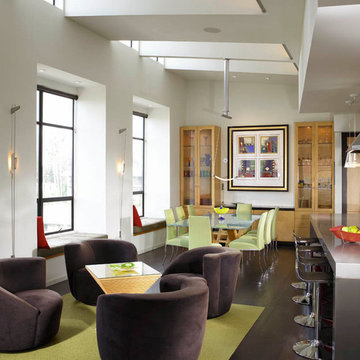

 Pinnacle Mountain Homes
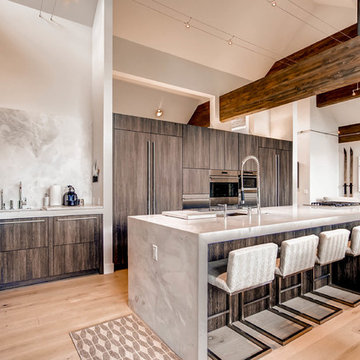
Pinnacle Mountain Homes
Eat-in kitchen - contemporary galley light wood floor eat-in kitchen idea in Denver with flat-panel cabinets, gray cabinets, stainless steel appliances and an island
Eat-in kitchen - contemporary galley light wood floor eat-in kitchen idea in Denver with flat-panel cabinets, gray cabinets, stainless steel appliances and an island
 Matthew Gallant Photography
Matthew Gallant

Inspiration for a contemporary wooden u-shaped open and cable railing staircase remodel in Seattle
Inspiration for a contemporary wooden u-shaped open and cable railing staircase remodel in Seattle
Find the right local pro for your project
 Matthias J Pearson Architect PLLC
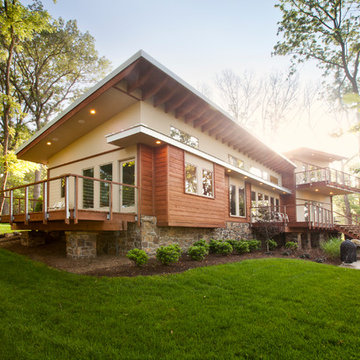


3,900 SF home that has achieved a LEED Silver certification. The house is sited on a wooded hill with southern exposure and consists of two 20’ x 84’ bars. The second floor is rotated 15 degrees beyond ninety to respond to site conditions and animate the plan. Materials include a standing seam galvalume roof, native stone, and rain screen cedar siding.
Feyerabend Photoartists

 Cumberland Custom Homes
Brick Pillars on the columns of this basement renovation project

Inspiration for a mid-sized coastal painted straight cable railing staircase remodel in DC Metro with painted risers
Inspiration for a mid-sized coastal painted straight cable railing staircase remodel in DC Metro with painted risers
 Blackband Design

AFTER: DINING ROOM | We completely redesigned the staircase getting rid of the faux bamboo handrails and replacing them with solid maple handrails and hand forged iron detailing. New dark hardwood floors replace the previous travertine flooring. | Renovations + Design by Blackband Design | Photography by Tessa Neustadt

Sponsored
Delaware, OH

Buckeye Basements, Inc.
Central Ohio's Basement Finishing ExpertsBest Of Houzz '13-'21
 Erik Oldham

Kitchen with honed granite island top, Silestone counter and douglas fir cabinets
Example of a mid-sized trendy l-shaped porcelain tile enclosed kitchen design in Other with flat-panel cabinets, medium tone wood cabinets, green backsplash, paneled appliances, an island, an undermount sink, quartz countertops and glass tile backsplash
Example of a mid-sized trendy l-shaped porcelain tile enclosed kitchen design in Other with flat-panel cabinets, medium tone wood cabinets, green backsplash, paneled appliances, an island, an undermount sink, quartz countertops and glass tile backsplash
 Vintage Porch Swings LLC
Holger Obenaus

Example of a large beach style girl medium tone wood floor and brown floor kids' bedroom design in Charleston with beige walls
Example of a large beach style girl medium tone wood floor and brown floor kids' bedroom design in Charleston with beige walls
 Solanna Design & Development

Completed 2019 exterior from lake view, William Rittenhouse, Photographer
Example of a huge mountain style brown three-story wood exterior home design in Orange County
Example of a huge mountain style brown three-story wood exterior home design in Orange County
 Hulburd Design
Cesar Rubio

Hulburd Design transformed a 1920s French Provincial-style home to accommodate a family of five with guest quarters. The family frequently entertains and loves to cook. This, along with their extensive modern art collection and Scandinavian aesthetic informed the clean, lively palette.
 Sarahliz Lawson Design

New Modern House Construction in Palo Alto, California
Builder: Ammirato Construction
Photography: David Duncan Livingston
Inspiration for a contemporary dark wood floor and brown floor great room remodel in San Francisco with white walls
Inspiration for a contemporary dark wood floor and brown floor great room remodel in San Francisco with white walls
 Rebecca Driggs Interiors
Sean Costello

Example of a beach style dark wood floor foyer design in Raleigh with white walls
Example of a beach style dark wood floor foyer design in Raleigh with white walls


 John M. Holmes Architect
Stephen Ironside

Example of a large mountain style black floor and concrete floor great room design in Birmingham with beige walls, a standard fireplace and a stone fireplace
Example of a large mountain style black floor and concrete floor great room design in Birmingham with beige walls, a standard fireplace and a stone fireplace
 Cantara

The Kid's room features local gaming systems and a local Blu-Ray Player with surround sound.
Andrew Bramasco Photography
Example of a trendy boy dark wood floor kids' bedroom design in Orange County with gray walls
Example of a trendy boy dark wood floor kids' bedroom design in Orange County with gray walls
 Integrate Architecture & Planning
Jeff Amram Photography

Trendy wooden u-shaped staircase photo in Portland with wooden risers
Trendy wooden u-shaped staircase photo in Portland with wooden risers
 Smallwood Design & Construction Inc.
Art Grice

Example of a trendy wooden u-shaped open staircase design in Seattle
Example of a trendy wooden u-shaped open staircase design in Seattle

Sponsored
Sunbury, OH

J.Holderby - Renovations
Franklin County's Leading General Contractors - 2X Best of Houzz!
 Choate + Hertlein Architects
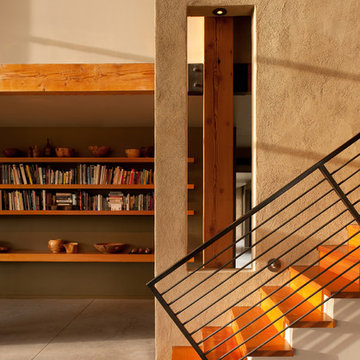
Portions of the interior and exterior walls are finished in unpainted stucco, whose coloration results from the use of local sand.
Phillip Spears Photographer

 GLYNNdesignbuild

Bathroom - small contemporary 3/4 bathroom idea in Los Angeles with a vessel sink, flat-panel cabinets, medium tone wood cabinets, white walls and quartzite countertops
27