
Search results for "Cable type" in Home Design Ideas
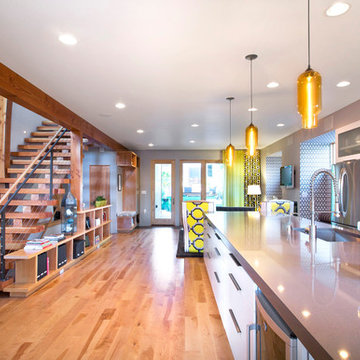
 Tomecek Studio Architecture
Photography by Raul Garcia

Project by Studio H:T principal in charge Brad Tomecek (now with Tomecek Studio Architecture). This urban infill project juxtaposes a tall, slender curved circulation space against a rectangular living space. The tall curved metal wall was a result of bulk plane restrictions and the need to provide privacy from the public decks of the adjacent three story triplex. This element becomes the focus of the residence both visually and experientially. It acts as sun catcher that brings light down through the house from morning until early afternoon. At night it becomes a glowing, welcoming sail for visitors.

 Studio Nauleau
Ashley Batz
Inspiration for a mid-sized industrial metal straight open staircase remodel in San Francisco
Inspiration for a mid-sized industrial metal straight open staircase remodel in San Francisco
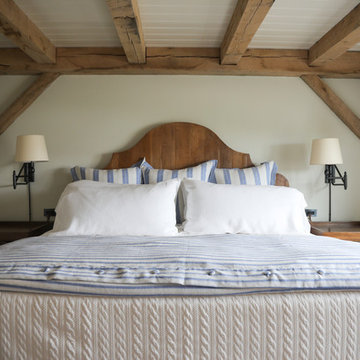
 Maple Hill Design
Bedroom with timber frame exposed beams.
- Maaike Bernstrom Photography.
Inspiration for a mid-sized cottage guest bedroom remodel in Providence with white walls
Inspiration for a mid-sized cottage guest bedroom remodel in Providence with white walls
Find the right local pro for your project

 Kaleidoscope Design Build, LLC
Jamie Conlan
Living room - mid-sized 1950s loft-style and formal medium tone wood floor and brown floor living room idea in Houston with white walls, no fireplace and no tv
Living room - mid-sized 1950s loft-style and formal medium tone wood floor and brown floor living room idea in Houston with white walls, no fireplace and no tv

 Elizabeth Herrmann architecture + design
Mudroom - mid-sized cottage concrete floor and gray floor mudroom idea in Burlington with white walls

 Blank and Cables
As part of a collaboration project, Blank and Cables worked with archetects, designers and the Bardessono Hotel and Spa to create this large stone wheels that act as a centerpiece for the courtyard. Constructed from steel, the pieces were designed to withstand the harsh California sun as well as inclement weather. Photo Credit: Jason Liske

 TOTAL CONCEPTS
Mid-century modern one-story wood exterior home photo in San Francisco with a butterfly roof


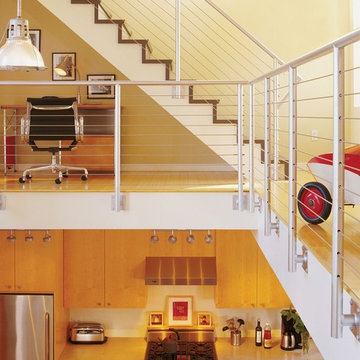
 King Architectural Metals
Staircase - mid-sized contemporary wooden straight cable railing staircase idea in Dallas
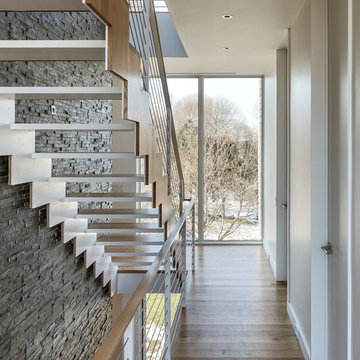
 LUBRANO CIAVARRA ARCHITECTS PLLC
Chris Cooper Photographer
Example of a trendy wooden straight open staircase design in Providence
Example of a trendy wooden straight open staircase design in Providence

 Blue Hot Design, LLC
Quality Remodeling Specialists & Blue Hot Design
Example of a trendy brown tile and matchstick tile walk-in shower design in Milwaukee with a vessel sink, dark wood cabinets, quartz countertops and flat-panel cabinets
Example of a trendy brown tile and matchstick tile walk-in shower design in Milwaukee with a vessel sink, dark wood cabinets, quartz countertops and flat-panel cabinets

 Integrate Architecture & Planning
Jeff Amram Photography
Family room - mid-sized contemporary loft-style medium tone wood floor family room idea in Portland with beige walls, a ribbon fireplace, a metal fireplace and a wall-mounted tv
Family room - mid-sized contemporary loft-style medium tone wood floor family room idea in Portland with beige walls, a ribbon fireplace, a metal fireplace and a wall-mounted tv

 Alger Customs
Example of a mid-sized trendy wooden straight open and cable railing staircase design in Other
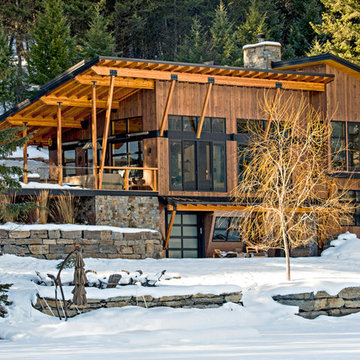




 Jim Vaughan
Large trendy gray floor entryway photo in Orange County with white walls and a glass front door
 McCoubrey/Overholser, Inc.
Halkin Mason Photography

Example of a trendy galley enclosed kitchen design in Philadelphia with an undermount sink, flat-panel cabinets, medium tone wood cabinets, metal backsplash and stainless steel appliances
Example of a trendy galley enclosed kitchen design in Philadelphia with an undermount sink, flat-panel cabinets, medium tone wood cabinets, metal backsplash and stainless steel appliances

 City Homes, LLC
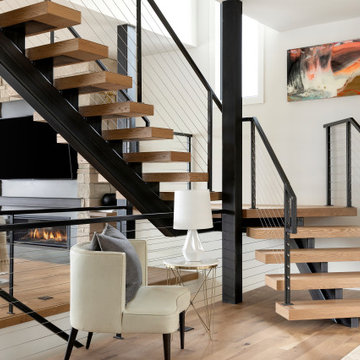
Example of a trendy wooden l-shaped open and cable railing staircase design in Minneapolis



 DesignARC
Falcon House is located on Falcon Ridge Road, which winds along a steeply inclined ridge in a stretch of foothills within Carmel Valley in Monterey County. An old lichen covered barn and split rail, cedar fences characterize this area known as Markham Ranch, and contrast sharply with the preponderance of sprawling, large estate-style homes, many more at-home in the Italian countryside than any landscape of California.
Designed for a young family, Falcon House responds to the family’s desire to live a more modest lifestyle, eschewing overt displays of extravagance for an intimate and deferential relation to nature.
The 3,200-square-foot residence occupies a difficult portion of the northern slope of a hillside, overlooking a verdant valley and oriented toward Castle Rock in the distance. The steep terrain necessitated a compartmentalized plan capable of negotiating the gentle hillock at the center of the site. A corridor bridge spans two pieces of the house, uniting living and sleeping spaces and allowing an existing watercourse to flow essentially through the house unobstructed.
Large panels of glass open the living spaces to the landscape, beneath the deep overhang of a butterfly roof. Operable clerestories placed high on the window-wall allow prevailing breezes to cool the interior spaces. The bedroom wing of the house hugs the hillside as it turns to the west, ensuring privacy from the main living spaces. The sense of seclusion and protection of this wing is reinforced by its lower roofline and its embedment into the hill.
Initial resistance by neighboring homeowners has given way to appreciation, having seen the results of careful siting and a material and color palate sympathetic to the surrounding hillsides. The dwelling embodies an attitude of respect for the landscape, and through that perspective Falcon House has become as natural a part of its environment as the hawks flying overhead.
2008 AIA Orange County Chapter Merit Award
 Architect Michael L. Oxman & Associates

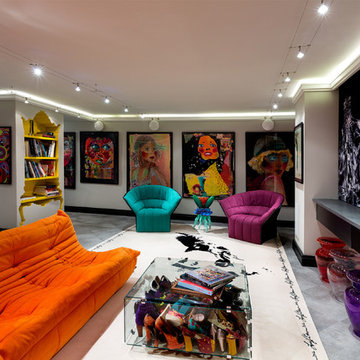
Trendy formal and open concept living room photo with white walls
31