
Search results for "Cable type" in Home Design Ideas
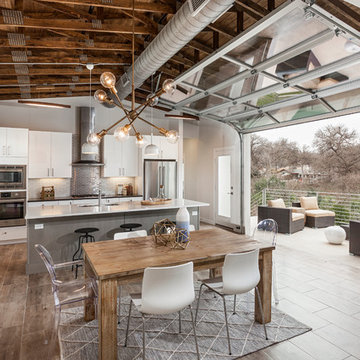
 ATX Architects
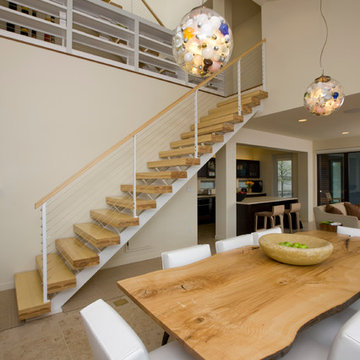
Inspiration for a contemporary brown floor kitchen/dining room combo remodel in Austin with gray walls
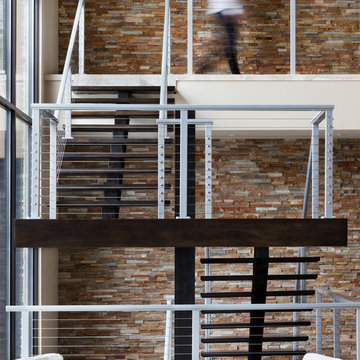
 RiverWorks Design Studio
Custom floating staircase with Feeney cable railing
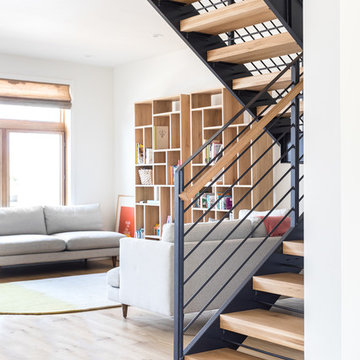
Staircase - contemporary wooden u-shaped open staircase idea in Other
Staircase - contemporary wooden u-shaped open staircase idea in Other

 Synthetic Turf International – Florida
Inspiration for a coastal white two-story exterior home remodel in Miami
Find the right local pro for your project



 Silver Maple Construction LLC
Inspiration for a farmhouse wooden curved cable railing staircase remodel in Burlington with painted risers
 David Pool Architecture pllc
www.Envision-Architecture.biz
William Wright Photography
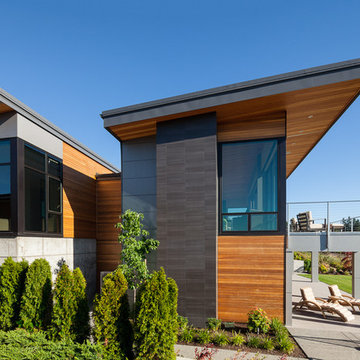

Inspiration for a large contemporary gray two-story wood house exterior remodel in Seattle with a shed roof and a metal roof
Inspiration for a large contemporary gray two-story wood house exterior remodel in Seattle with a shed roof and a metal roof

 StudioMET Architects
Inspiration for a mid-sized 1960s master porcelain tile and white floor bedroom remodel in Houston with multicolored walls



 Devi Dutta Architecture

Trendy wooden u-shaped open and cable railing staircase photo in San Francisco
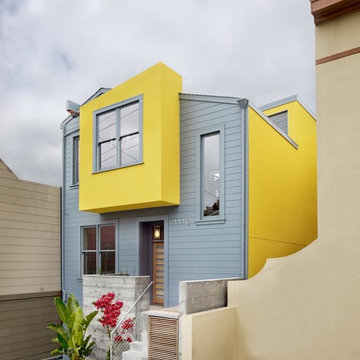
 Levy Art + Architecture
Cesar Rubio
Inspiration for a mid-sized contemporary multicolored two-story mixed siding house exterior remodel in San Francisco
Inspiration for a mid-sized contemporary multicolored two-story mixed siding house exterior remodel in San Francisco

 The Artisans Group, Inc.
Overlooking the Puget Sound, this 2,000 sf Pacific Northwest modern home effortlessly opens onto classic water views while optimizing privacy and Southern exposure with a private patio.
Our clients sought a poetically minimalist and practical retirement home infused with rhythm and geometry. With dramatic roof lines and a projecting great room that define its form, the architecture’s simplicity frames its dramatic site to incredible effect while the interior playfully loops the spacious traffic patterns of this 3 bedroom 2.5 bath.
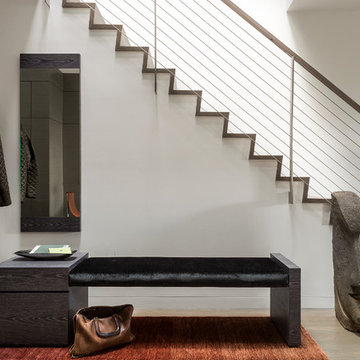
 Walker Architects
A modern staircase with minimal cable handrail.
Michael Lee Photography
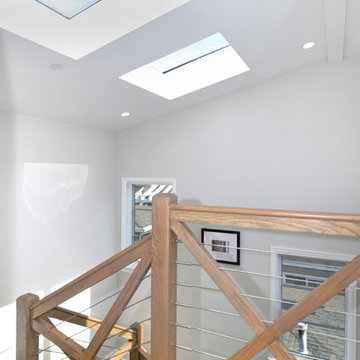
Inspiration for a transitional straight staircase remodel in Boston
Inspiration for a transitional straight staircase remodel in Boston



 Arrivl
Large elegant wooden l-shaped mixed material railing staircase photo in Los Angeles with wooden risers
 Maxam Architecture: David Maxam, AIA
Architecture by David Maxam. AIA
Construction by Berghuis Construction
Interiors Ashley Cole Design
Photos by Kaity

Example of a trendy l-shaped eat-in kitchen design in Grand Rapids with flat-panel cabinets, white cabinets, gray backsplash, subway tile backsplash and stainless steel appliances
Example of a trendy l-shaped eat-in kitchen design in Grand Rapids with flat-panel cabinets, white cabinets, gray backsplash, subway tile backsplash and stainless steel appliances

Sponsored
Westerville, OH

Custom Home Works
Franklin County's Award-Winning Design, Build and Remodeling Expert
 SV Design

A desire for a more modern and zen-like environment in a historical, turn of the century stone and stucco house was the drive and challenge for this sophisticated Siemasko + Verbridge Interiors project. Along with a fresh color palette, new furniture is woven with antiques, books, and artwork to enliven the space. Carefully selected finishes enhance the openness of the glass pool structure, without competing with the grand ocean views. Thoughtfully designed cabinetry and family friendly furnishings, including a kitchenette, billiard area, and home theater, were designed for both kids and adults.
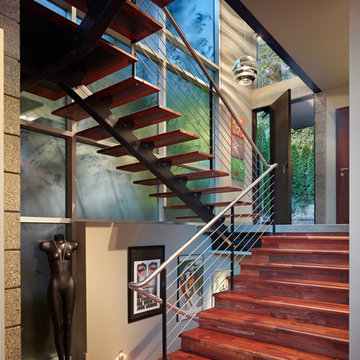
 SkB Architects
Inspiration for a mid-sized contemporary wooden u-shaped open and cable railing staircase remodel in Seattle

 Metal Innovations
Stainless Steel Cable Rail Brentwood 1
Staircase - contemporary wooden floating open staircase idea in Los Angeles
Staircase - contemporary wooden floating open staircase idea in Los Angeles
33