
Search results for "Cabot" in Home Design Ideas



Find the right local pro for your project


Freestanding bathtub - transitional master multicolored floor, double-sink and shiplap wall freestanding bathtub idea in San Francisco with recessed-panel cabinets, black cabinets, marble countertops, a hinged shower door, multicolored countertops and a built-in vanity
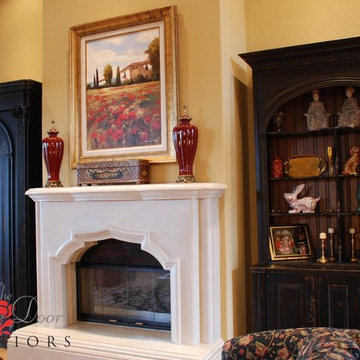
 Cabot Building & Design, Inc.
Design by B D Design Group
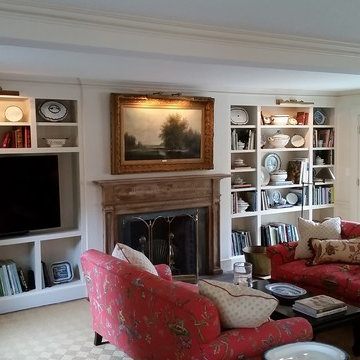
Inspiration for a mid-sized timeless formal and enclosed carpeted living room remodel in Boston with white walls, a standard fireplace, a metal fireplace and a tv stand
Inspiration for a mid-sized timeless formal and enclosed carpeted living room remodel in Boston with white walls, a standard fireplace, a metal fireplace and a tv stand


 TCP Custom Outdoor Living
This freestanding covered patio with an outdoor kitchen and fireplace is the perfect retreat! Just a few steps away from the home, this covered patio is about 500 square feet.
The homeowner had an existing structure they wanted replaced. This new one has a custom built wood
burning fireplace with an outdoor kitchen and is a great area for entertaining.
The flooring is a travertine tile in a Versailles pattern over a concrete patio.
The outdoor kitchen has an L-shaped counter with plenty of space for prepping and serving meals as well as
space for dining.
The fascia is stone and the countertops are granite. The wood-burning fireplace is constructed of the same stone and has a ledgestone hearth and cedar mantle. What a perfect place to cozy up and enjoy a cool evening outside.
The structure has cedar columns and beams. The vaulted ceiling is stained tongue and groove and really
gives the space a very open feel. Special details include the cedar braces under the bar top counter, carriage lights on the columns and directional lights along the sides of the ceiling.
Click Photography

 O’Hara Interiors
Martha O'Hara Interiors, Interior Design & Photo Styling | Kyle Hunt & Partners, Builder | Corey Gaffer Photography
Please Note: All “related,” “similar,” and “sponsored” products tagged or listed by Houzz are not actual products pictured. They have not been approved by Martha O’Hara Interiors nor any of the professionals credited. For information about our work, please contact design@oharainteriors.com.





 Cottage Home
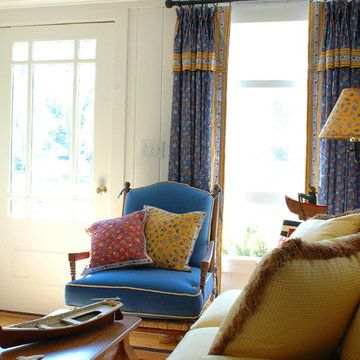
French Country Living Room
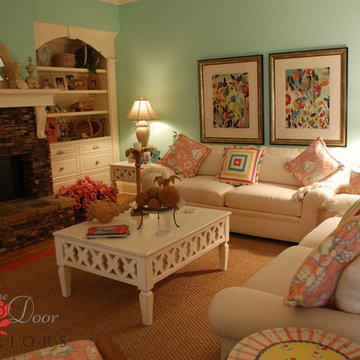
Example of a small cottage open concept light wood floor living room design in Portland Maine with white walls
Example of a small cottage open concept light wood floor living room design in Portland Maine with white walls
16